

سكني
Huayuan Yunhe Villa
المنازل والتصميم الداخلي المخصص
المشروع
Huayuan Yunhe Villa
الموقع / السياق
المنازل والتصميم الداخلي المخصص
تفاصيل المشروع
10 صور
المشروع
المنازل والتصميم الداخلي المخصص
ملاحظات المشروع — النص الإنجليزي الأصلي
Project: Huayuan Yunhe Villa
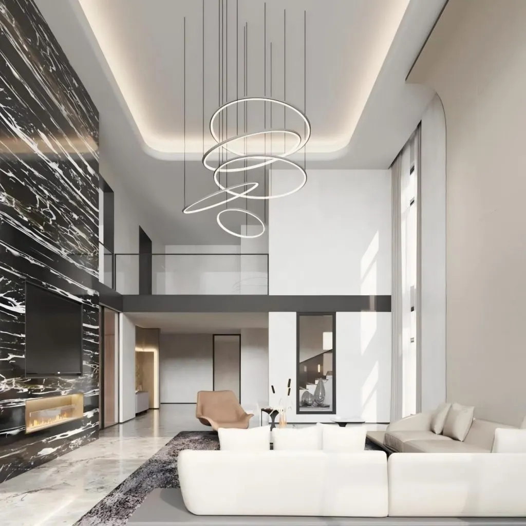
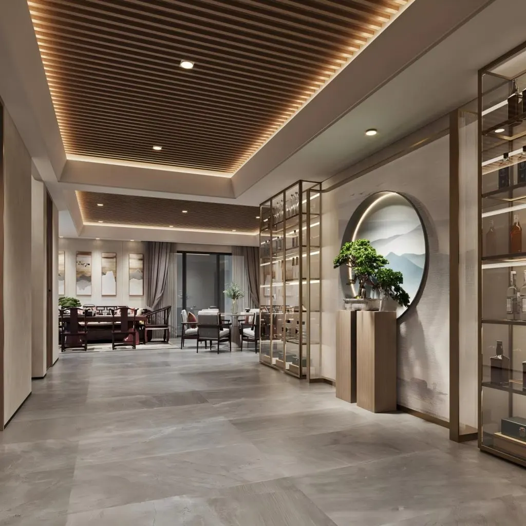
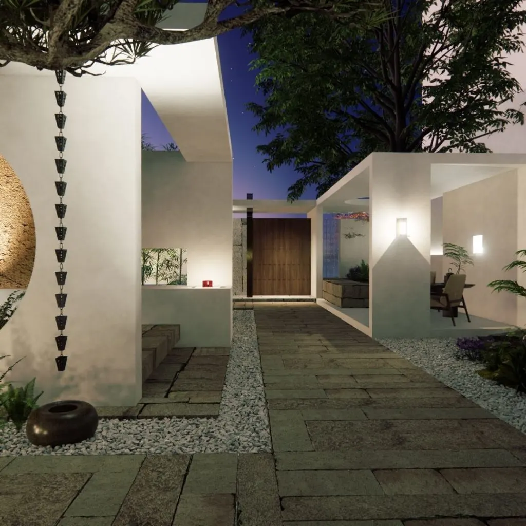
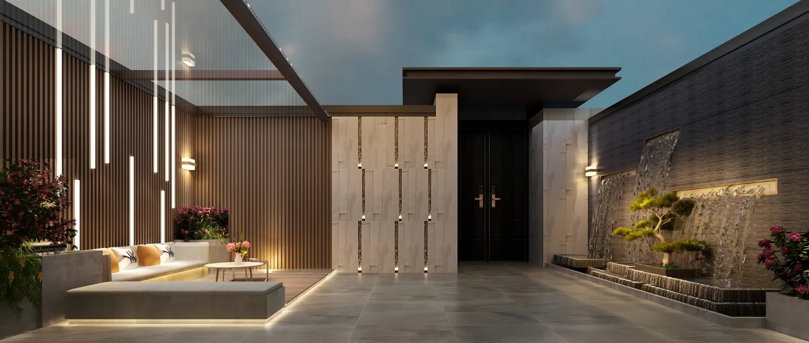
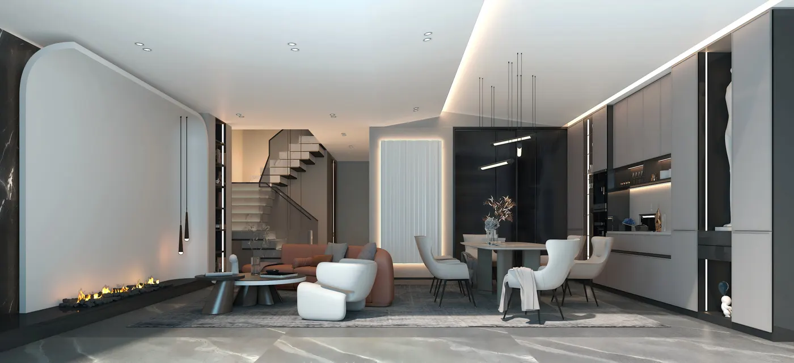
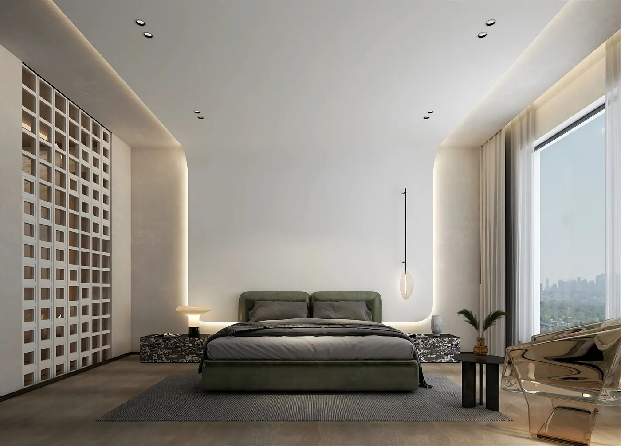
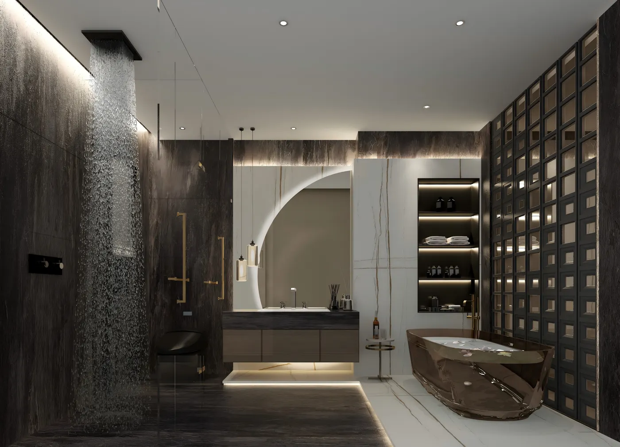
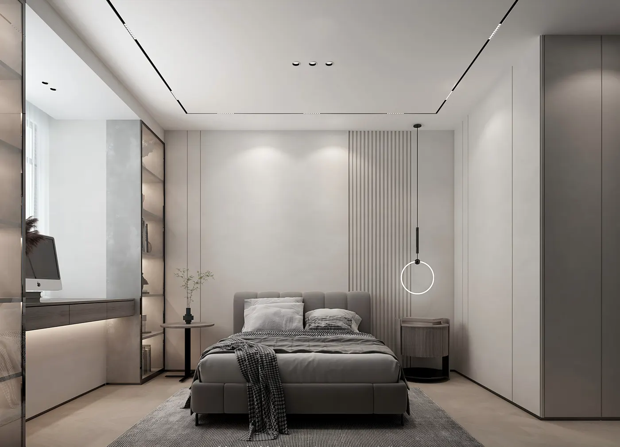
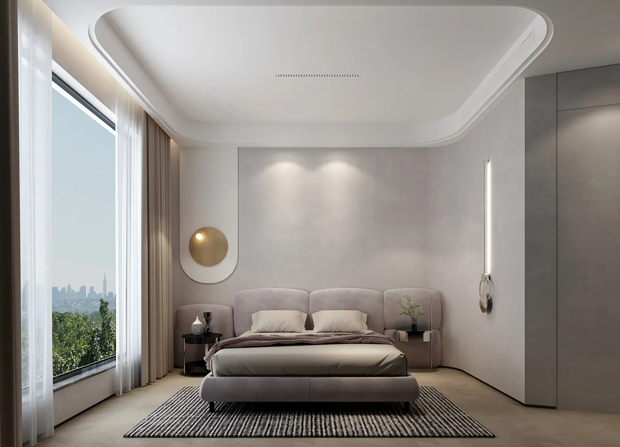
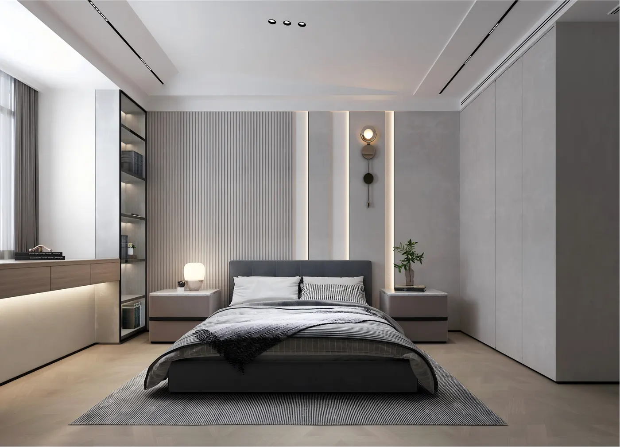
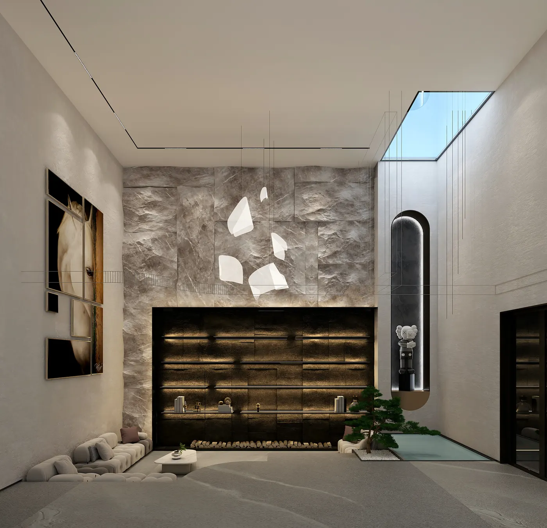
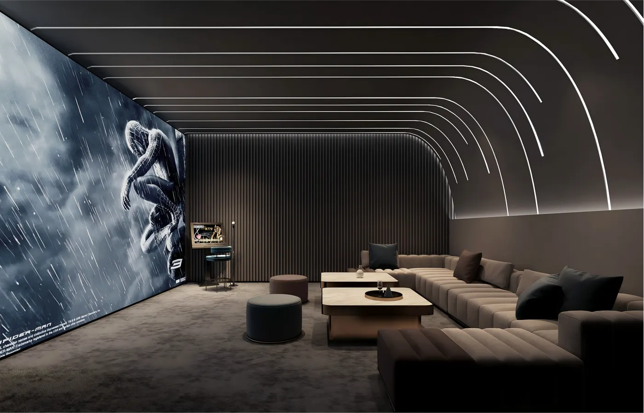
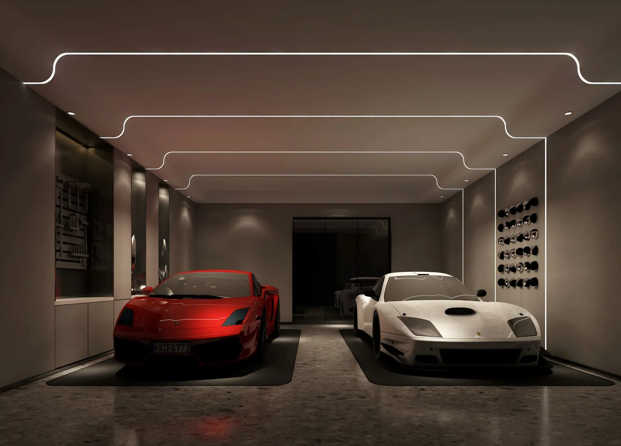
Concept: Based on modern minimalist aesthetics, soft curved lines soften the rigid space, and layered lighting creates superior texture. The villa adopts multi-layer functional layout: landscaped courtyard forms an elegant entrance, open living & dining area serves as social hub, bespoke private garage becomes a supercar showroom, and two master suites offer tranquil retreats. Balancing reception, family life and personal hobbies, this design integrates luxury and warmth, creating an ideal urban villa for high-net-worth clients.