

व्यावसायिक
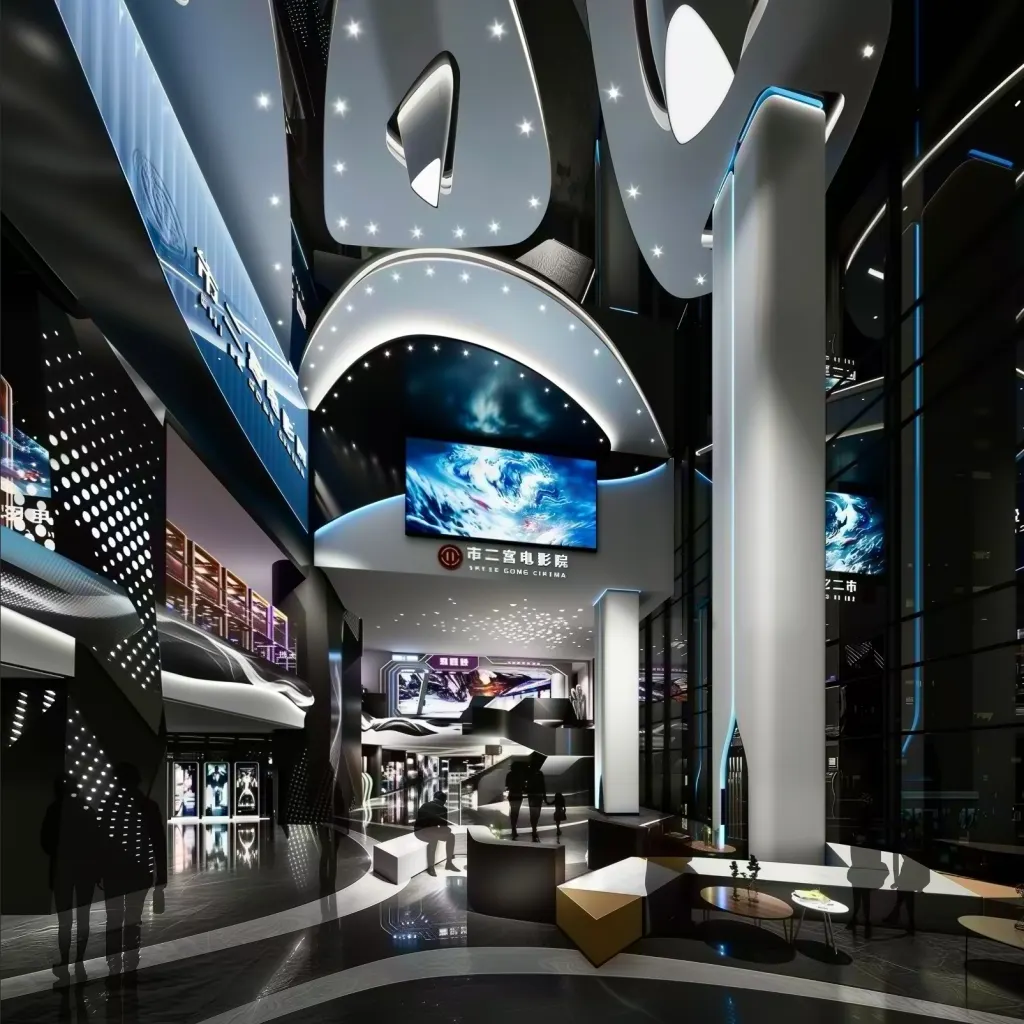
Guangzhou No. 2 Workers’ Cultural Palace
व्यावसायिक स्थान और आतिथ्य
पूरी गैलरी देखें (16)
Guangzhou No. 2 Workers’ Cultural Palace
व्यावसायिक स्थान और आतिथ्य
16 तस्वीरें
परियोजना
व्यावसायिक स्थान और आतिथ्य
परियोजना विवरण — मूल अंग्रेज़ी
I. Location Analysis
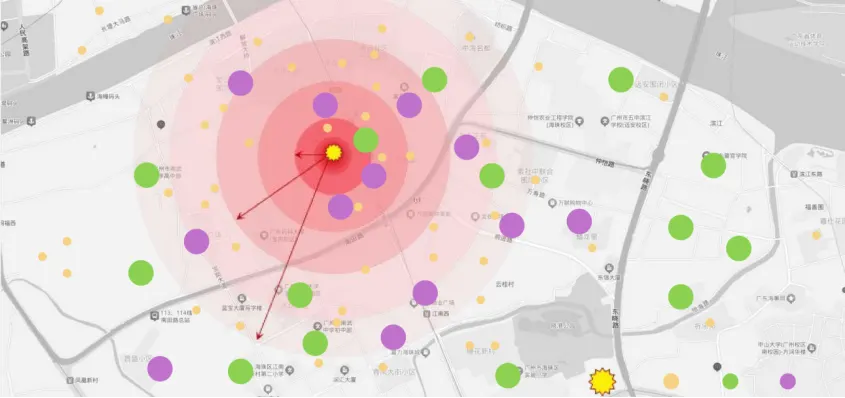
Guangzhou Haizhu District
The Second Workers’ Cultural Palace was originally built in 1954 as the “South District Workers’ Club” and officially renamed “Guangzhou Second Workers’ Cultural Palace” in 1957. It enjoys a superior geographical location and convenient transportation, situated in the historically rich and worker-dominated western part of Haizhu District, within the vibrant cultural, commercial, and tourism integration zone of Haizhu. It connects to the rich resources of grassroots trade unions throughout the city. It is both a landmark in the memories of generations of Guangzhou residents and a brand-name platform for trade union services to workers, enjoying high visibility and reputation throughout the city.
Surrounding Commercial Areas:
The surrounding area comprises a burgeoning commercial district with numerous shopping malls, including Yifeng Plaza and the Second Workers’ Cultural Palace & Fuxiang Plaza, attracting a large consumer flow.
Surrounding Schools
There are 8 schools nearby, including primary and junior high schools.
Surrounding Residential Area
(Average price of surrounding residential properties: 40,000-70,000/m²)
As of 2025, the average property price in the area where the project is located is 40,000-50,000/m². The average property price in the surrounding area is relatively high, and the residents have a certain level of consumption, pay attention to quality of life, and meet their leisure and entertainment needs.
II. Design Concept
Core Concept
Project Positioning: Inheriting the spirit of craftsmanship and creating an immersive cinematic experience
Craftsmanship Spirit: Dedication, focus, meticulousness, and pursuit of excellence
Immersive Experience: Space becomes the gateway and touchpoint for immersing oneself in the world of film
Industrial Memory: Awakening memories of the industrial age and inheriting the spirit of craftsmanship
Design Elements
Core Elements: Crescent moon shape, gear elements, and variations in light and shadow
Design Spirit: Dedication and reverence, patience and perseverance, meticulous attention to detail, and upholding tradition while innovating
Theme Slogan: The starry sky holds vastness, craftsmanship forges the ordinary
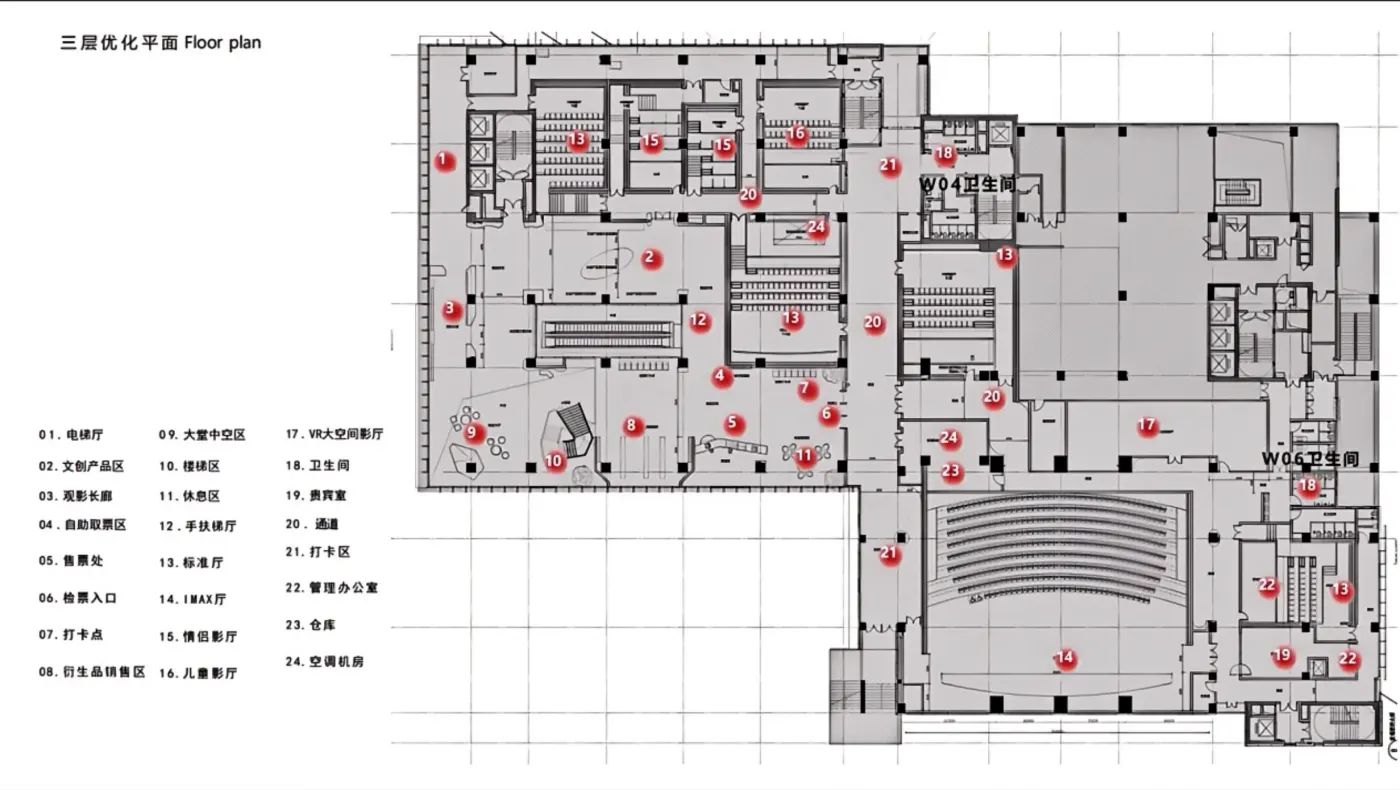
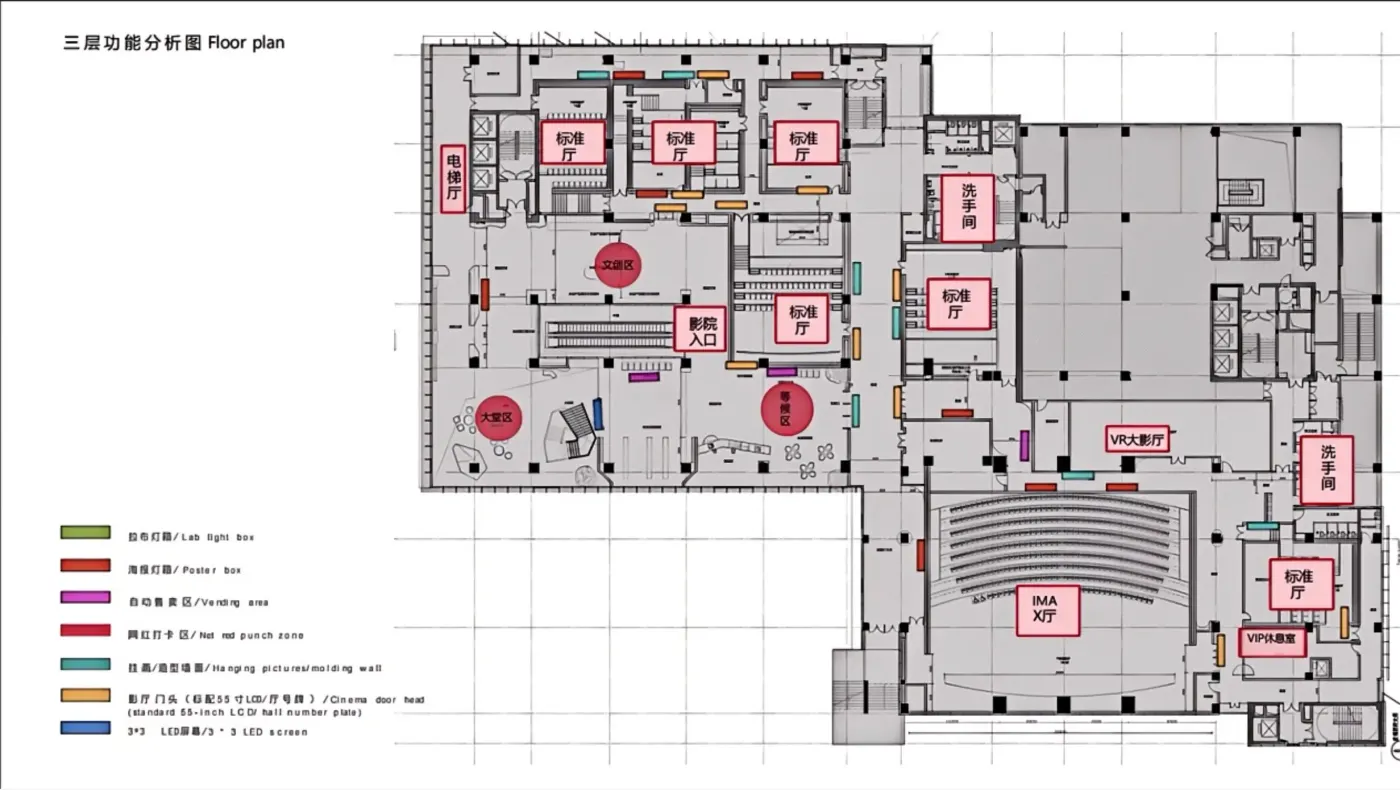
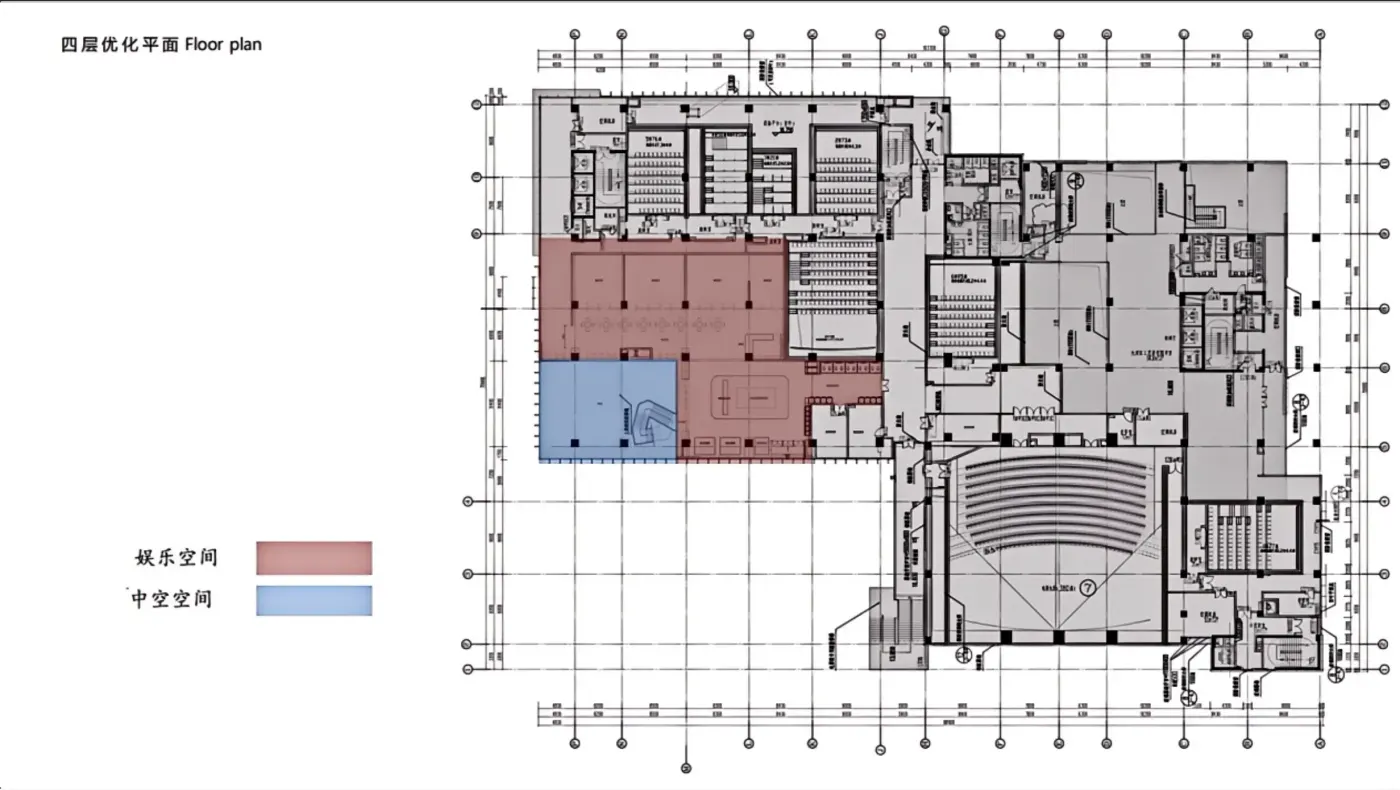
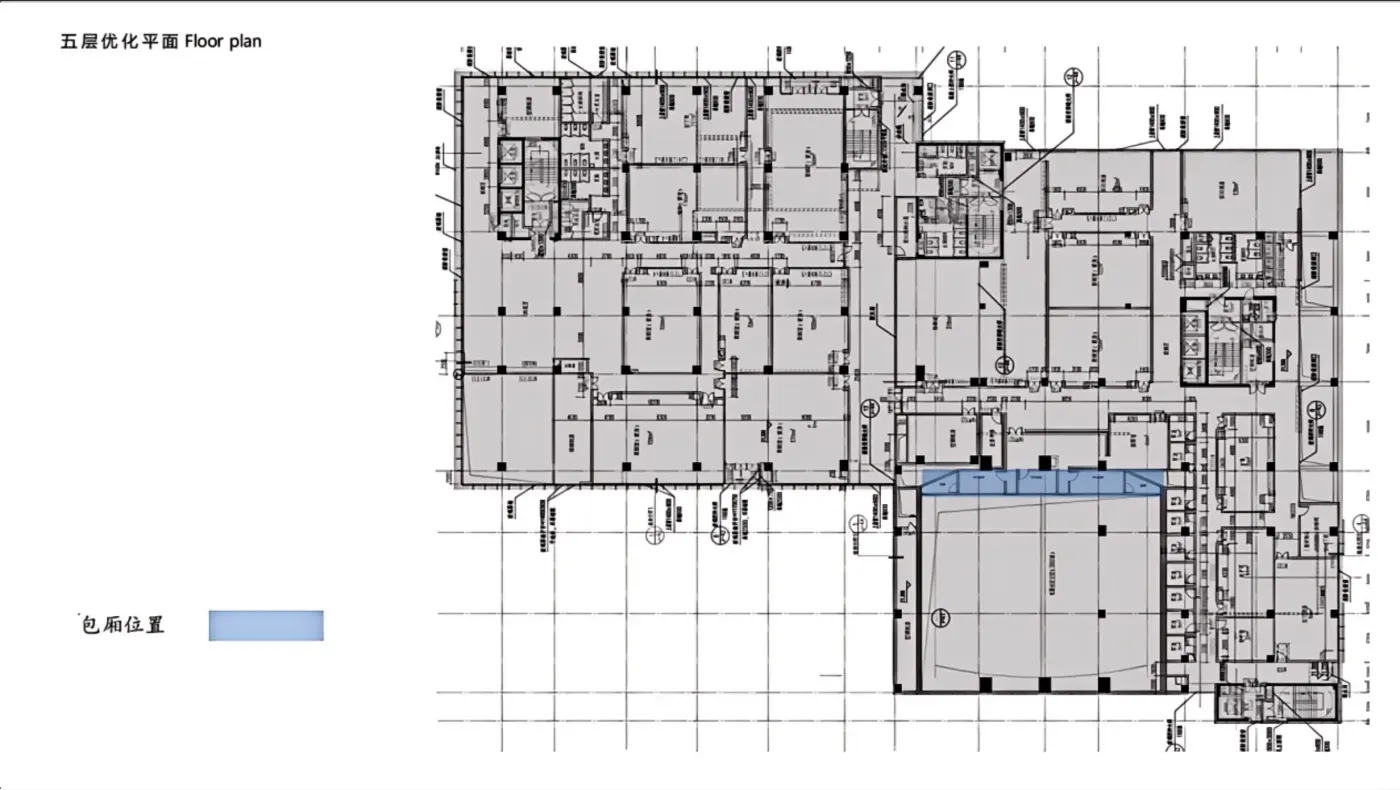
III. Functional Planning
IV. Space Design
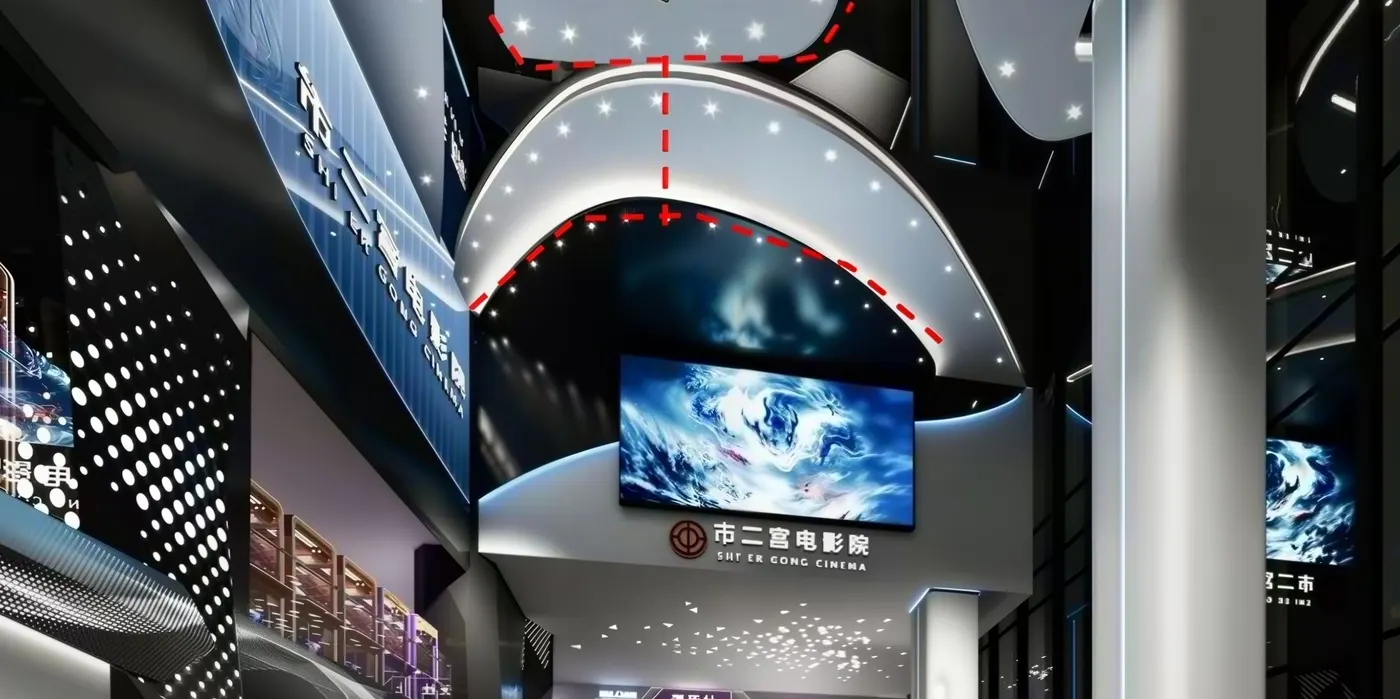
Lobby effect
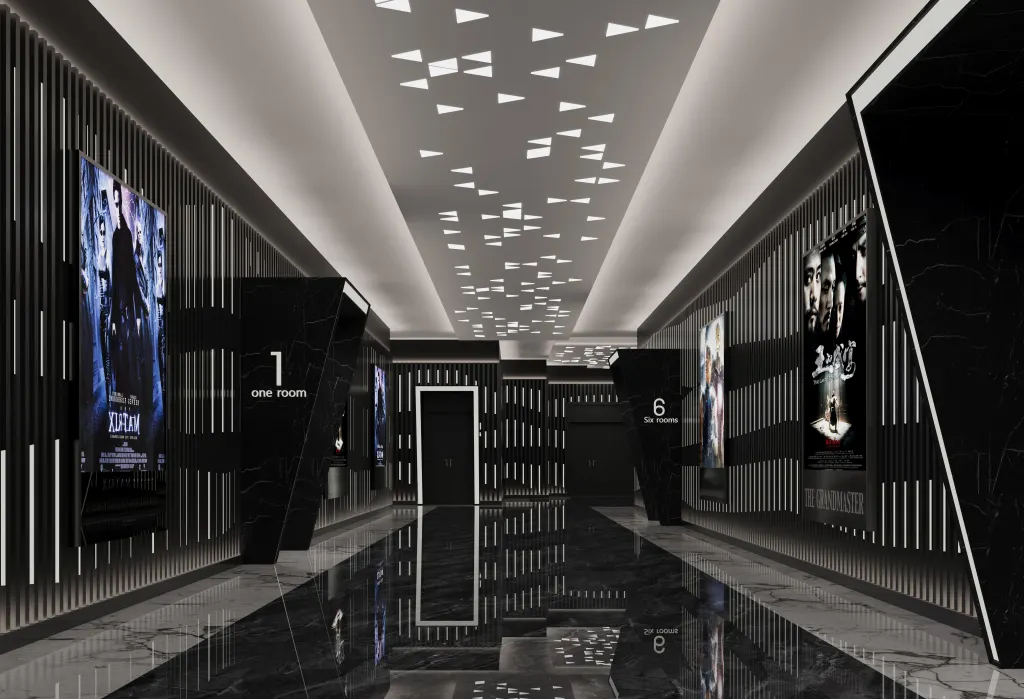
I-shaped connection main
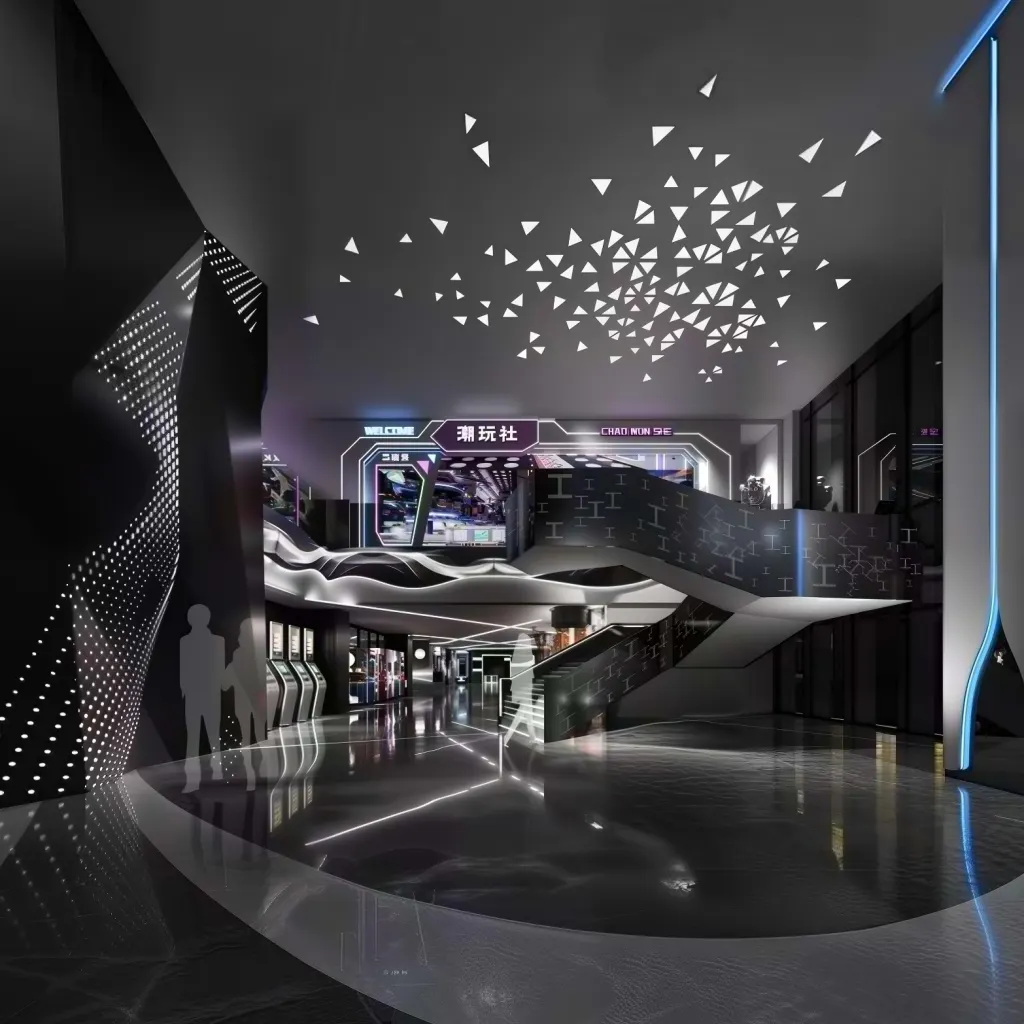
Rendering of the lobby staircase area
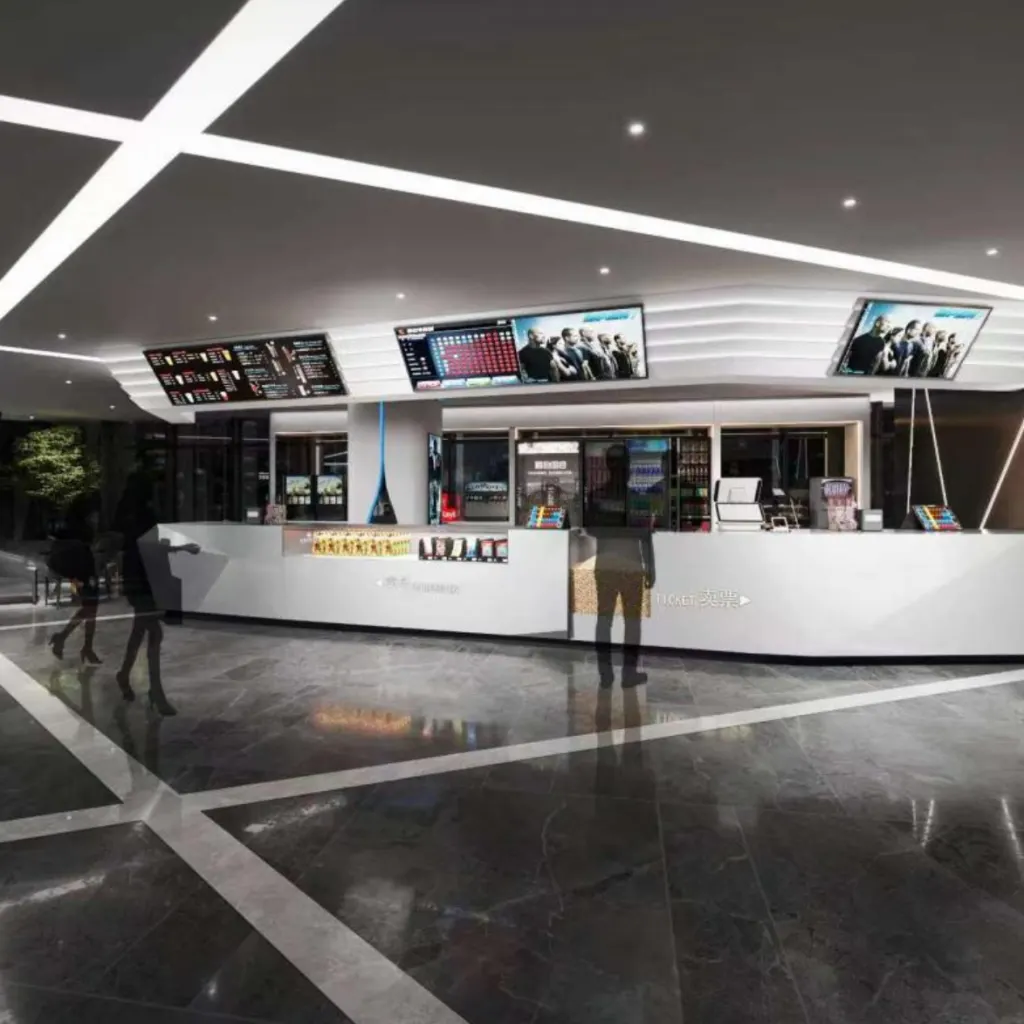
Service counter rendering
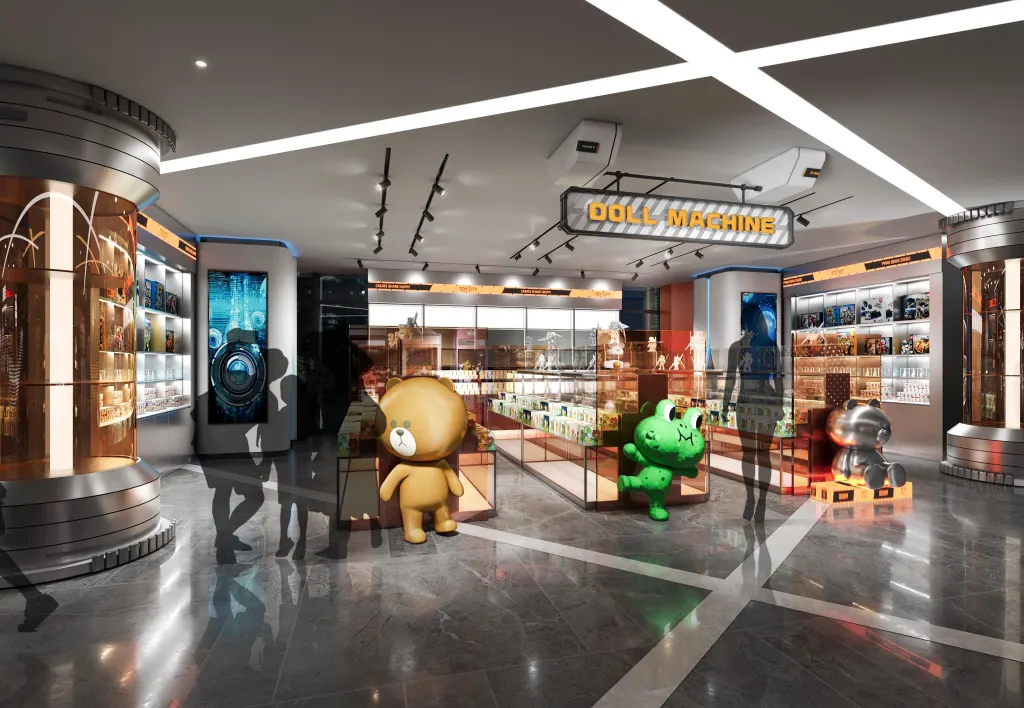
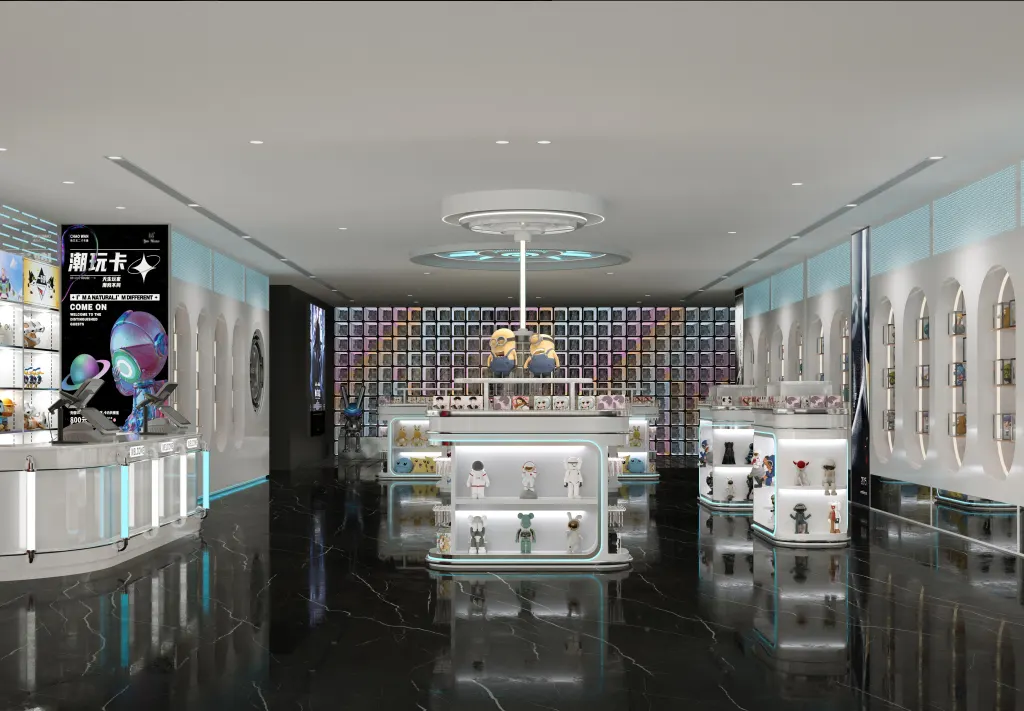
Rendering of the merchandise sales area
Rendering of the cultural and creative zone
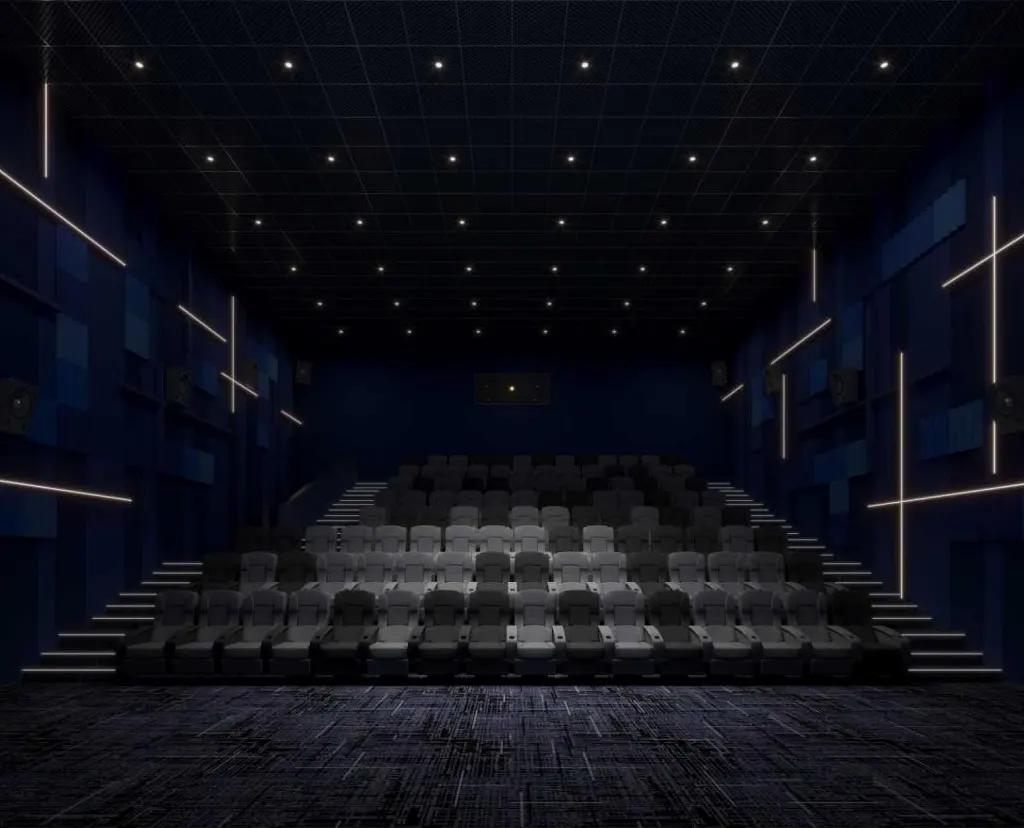
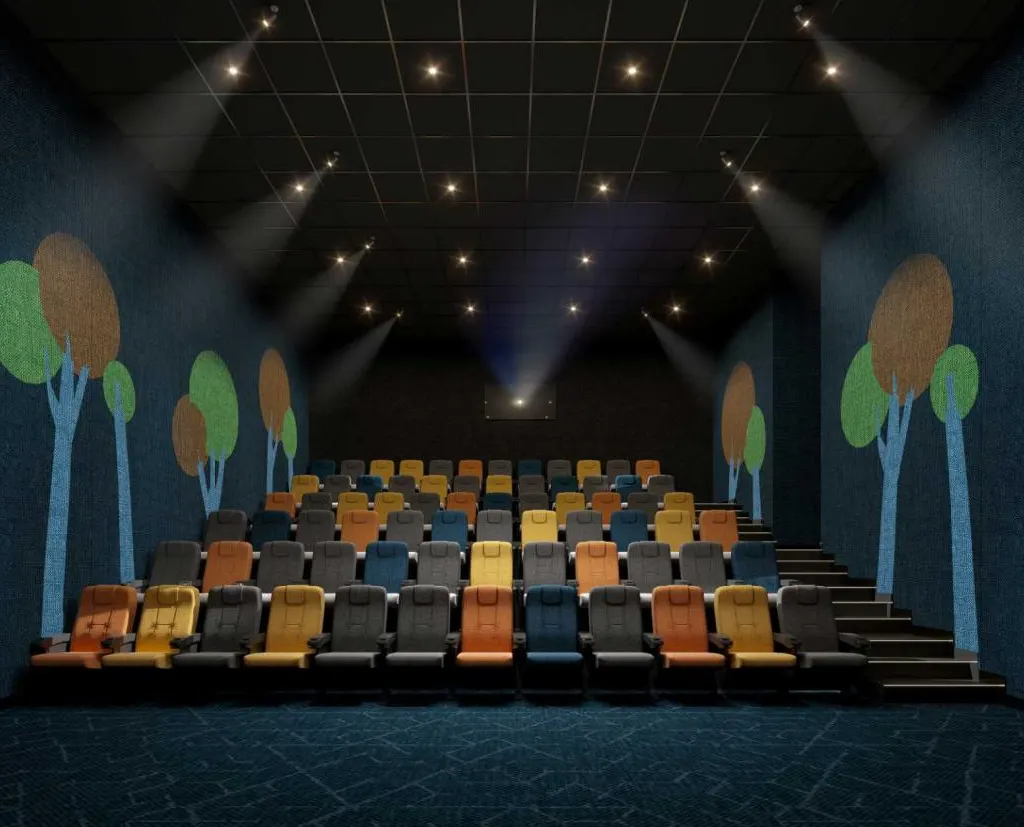
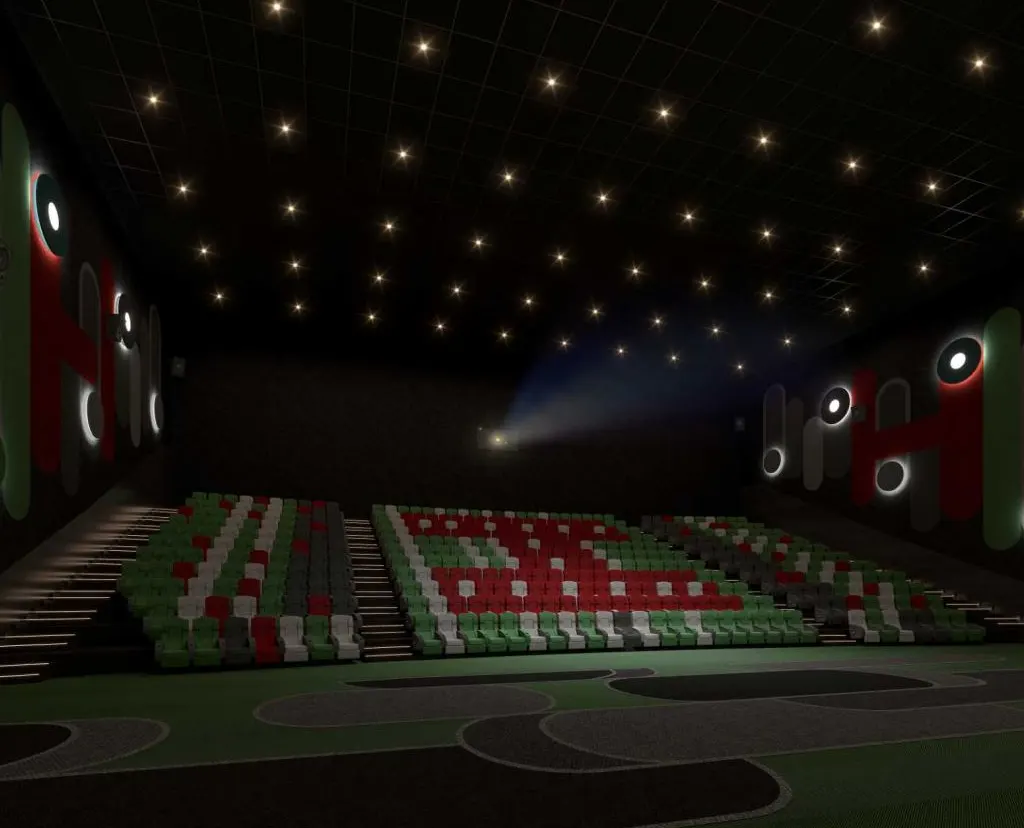
Rendering of Cinema Hall 1
Rendering of Cinema Hall 2
Rendering of Cinema Hall 7
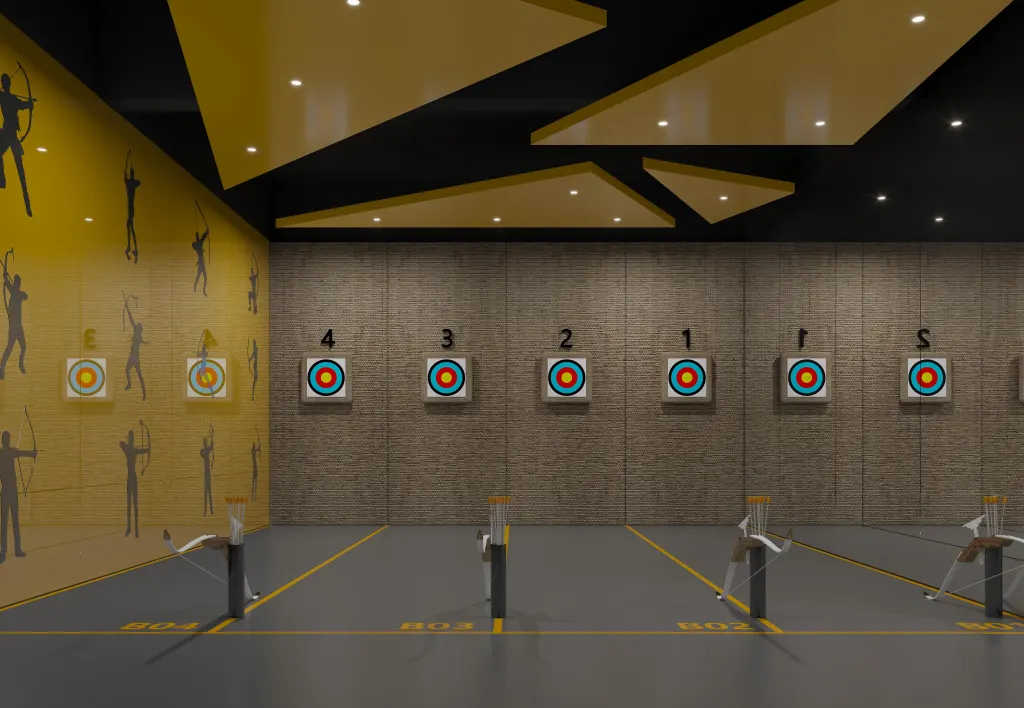
Archery range rendering