

RESIDENCIAL
Exposição de design integral à medida
Casas e interiores à medida
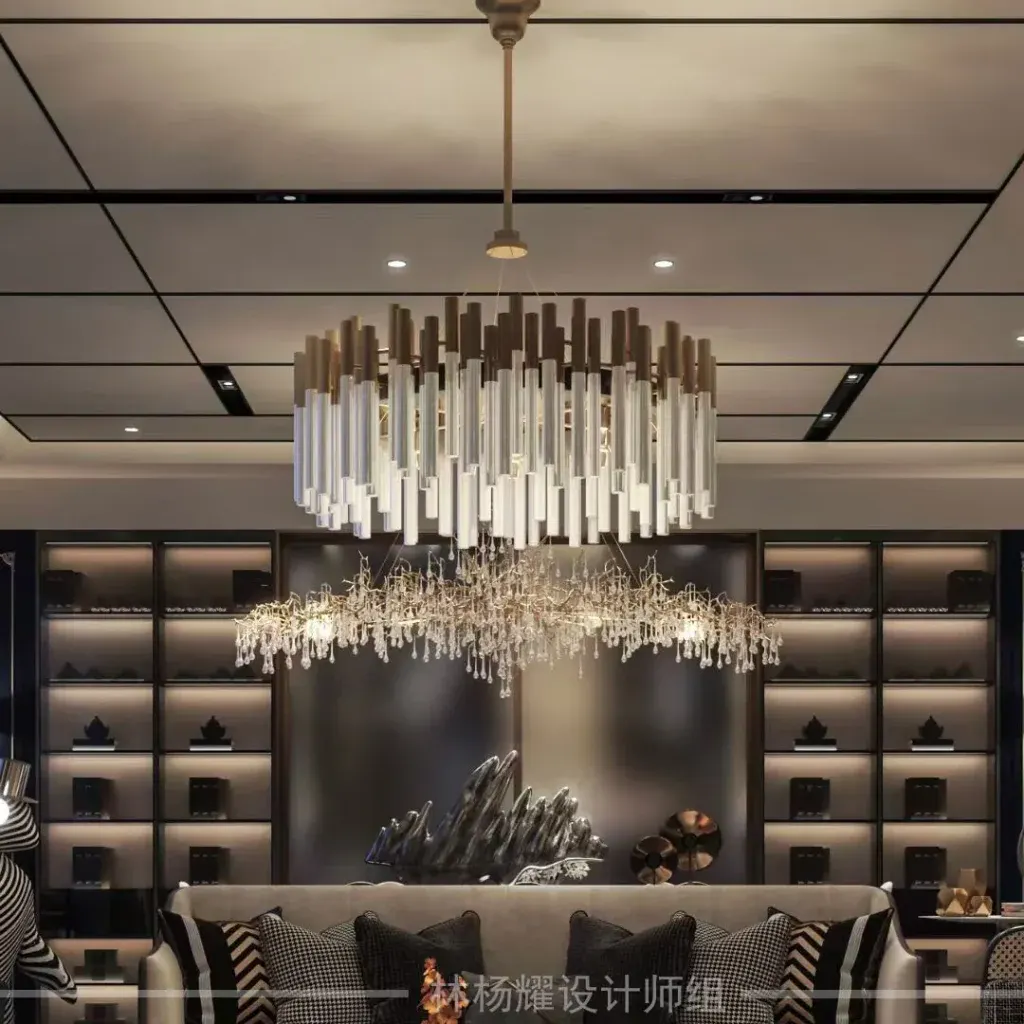
Exposição de design integral à medida
Casas e interiores à medida
6 imagens
O projeto
Casas e interiores à medida
Notas do projeto — original em inglês
Project: Whole-House Customization Showroom Design
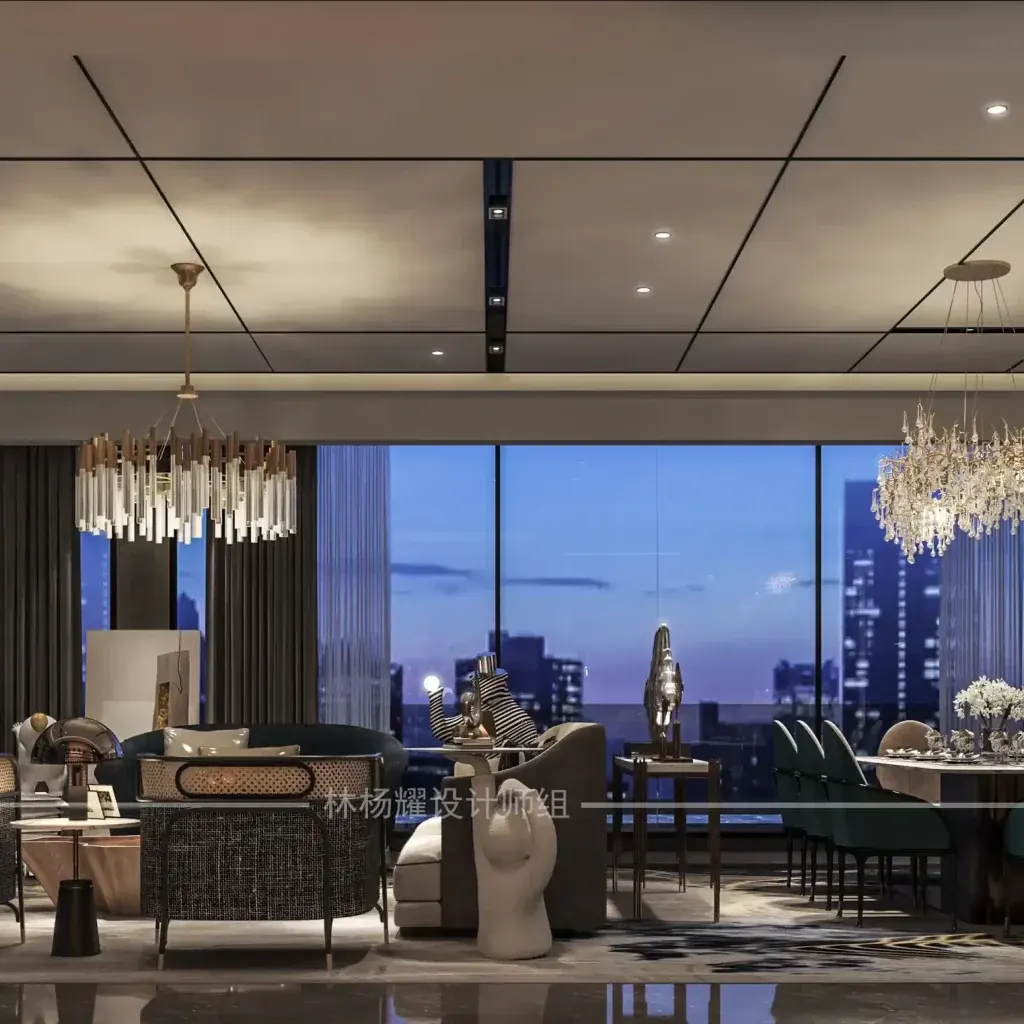
Concept: A Luxurious Urban Living Room, a Model of Whole-House Customization Where Art and Luxury Coexist
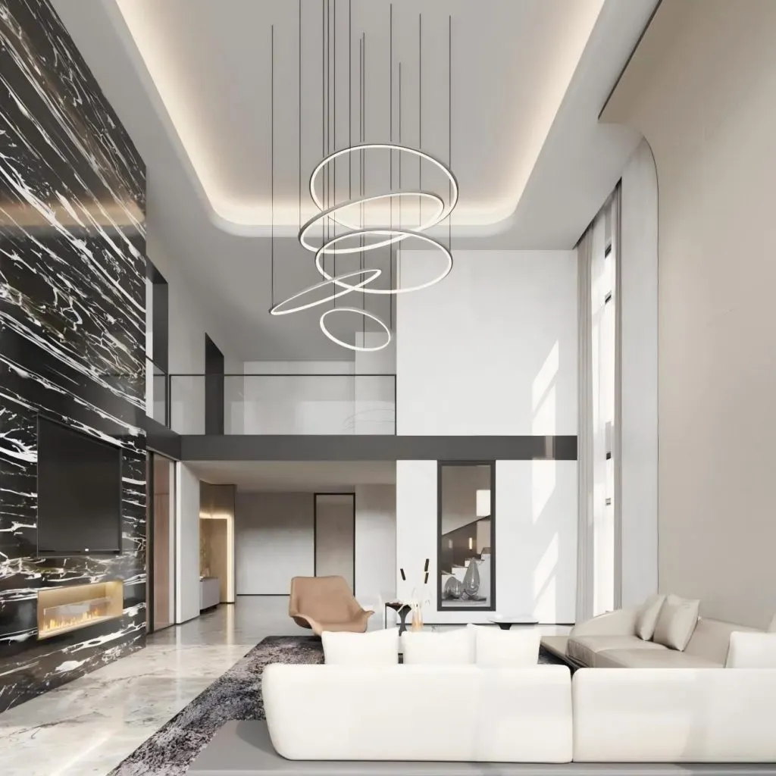
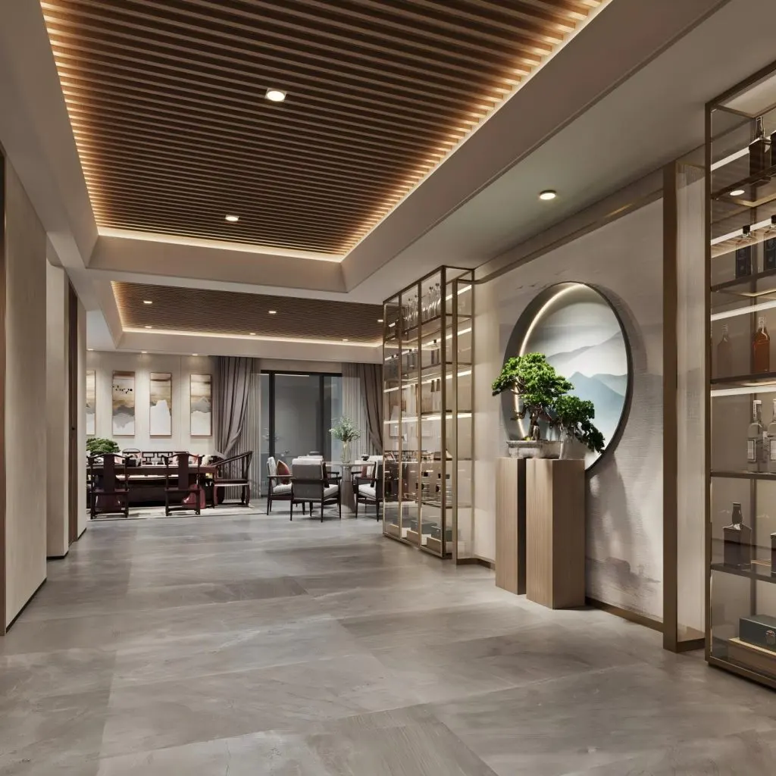
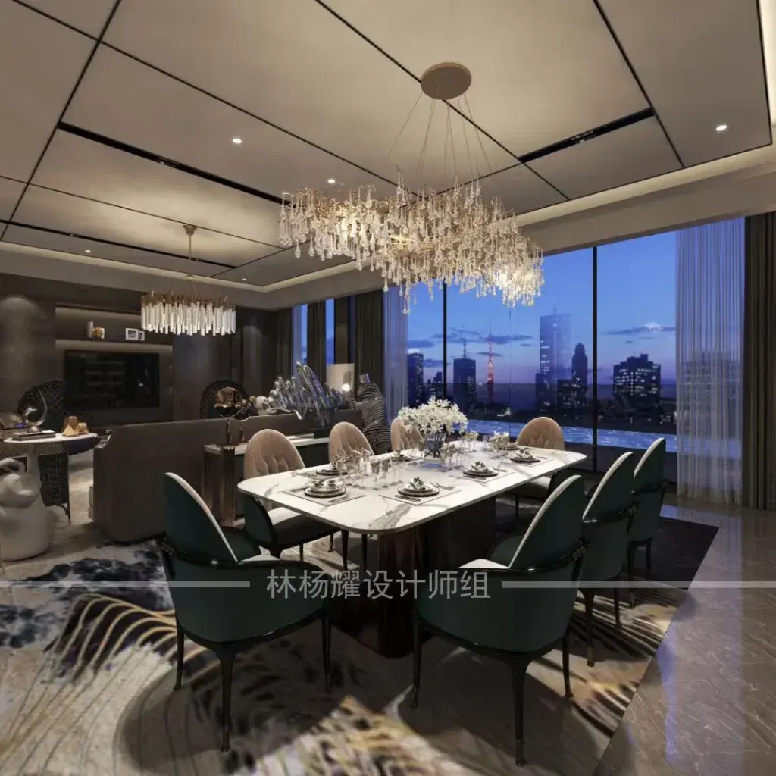
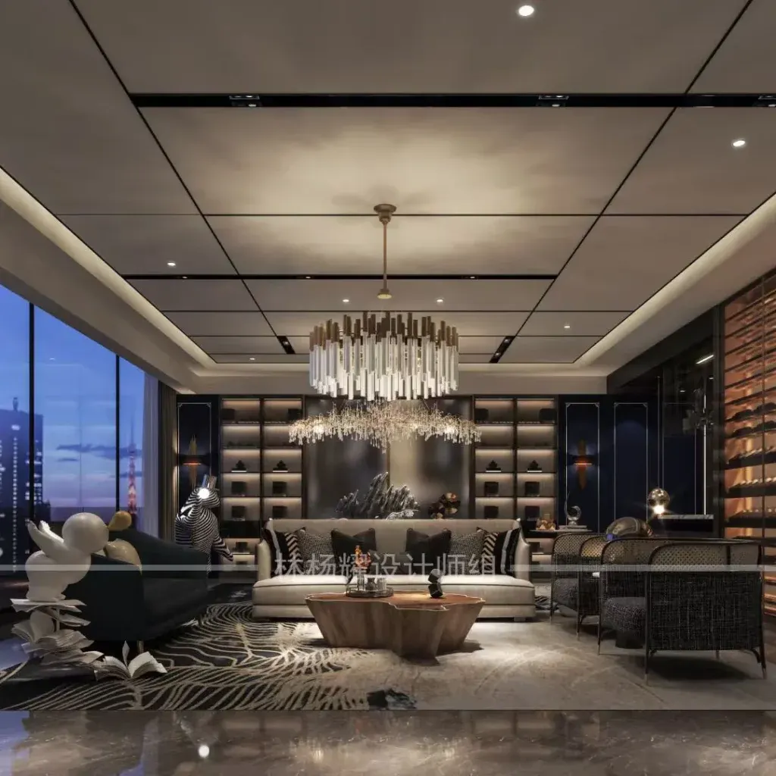
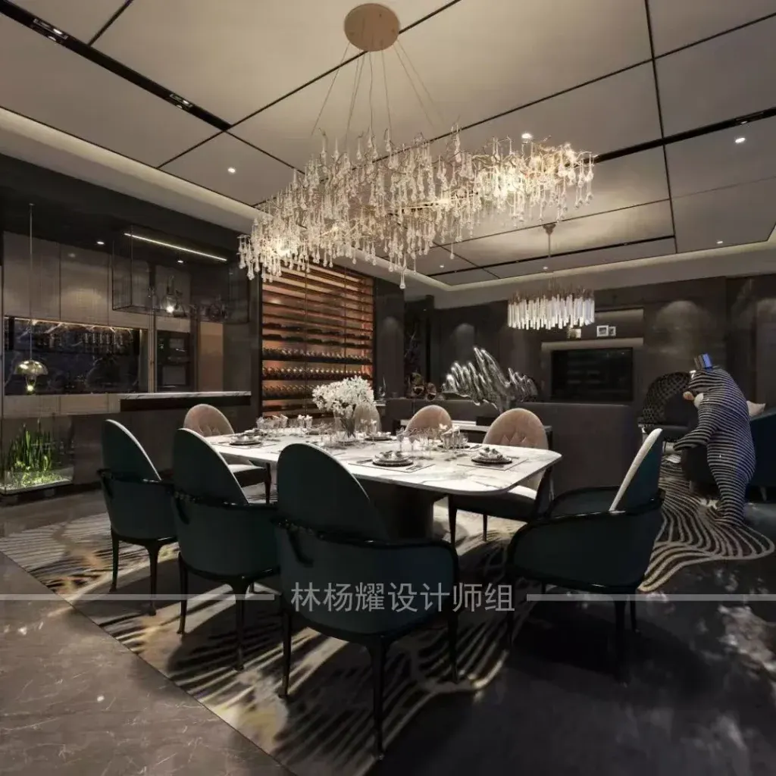
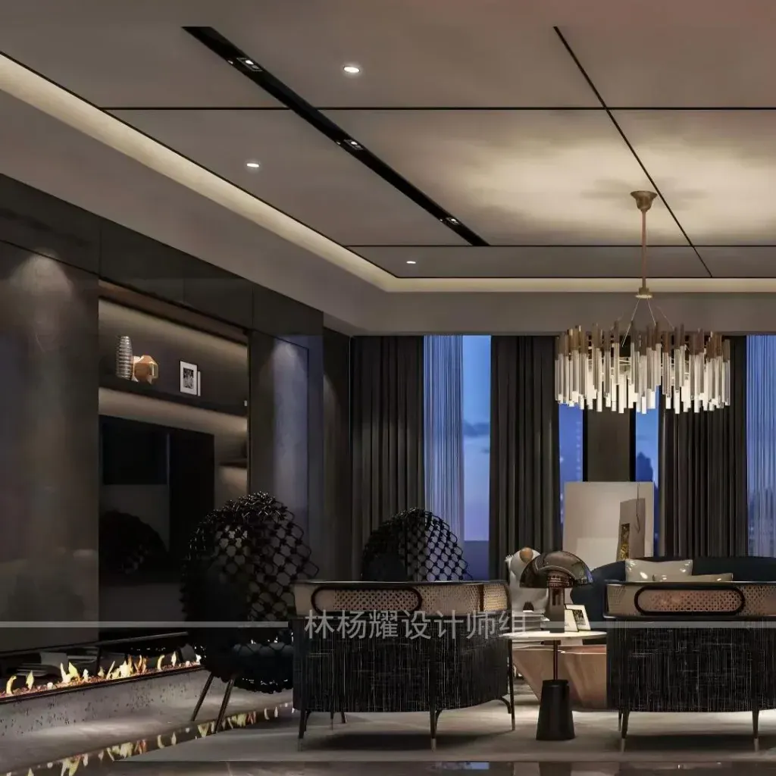
This whole-house customization showroom is modeled after a grand urban apartment, creating a real-life example of whole-house customization for high-net-worth clients. The design anchors the core tone of “modern art and light luxury,” extracting two core demands of urban luxury living: a prestigious social circle and a private art collection. The entire house uses dark gray marble, matte woodwork, deep navy blue wainscoting, and a transparent, temperature-controlled wine cabinet as the custom base, complemented by art sculptures, textured soft furnishings, and giant panoramic floor-to-ceiling windows, incorporating the city skyline night view as a natural backdrop. The design neatly divides the three functional areas—reception, dining, and wine storage—using a systematic whole-house custom cabinet system to achieve storage, display, and landscaping in one, presenting high-end homeowners with a feasible and replicable luxury living solution. Abandoning ostentatious displays, this showroom balances luxurious texture with artistic aesthetics through restrained metallic lines, layered lighting, and artistic soft furnishings. It caters to the dignified needs of business banquets and family private dinners, while also satisfying the homeowner’s spiritual pursuit of collecting and enjoying the view in solitude. It is a whole-house customization showroom that combines display value with practical reference value.