

RESIDENTIAL
200 平方米原木风私人住宅
住宅与定制
查看完整图片集 (14)
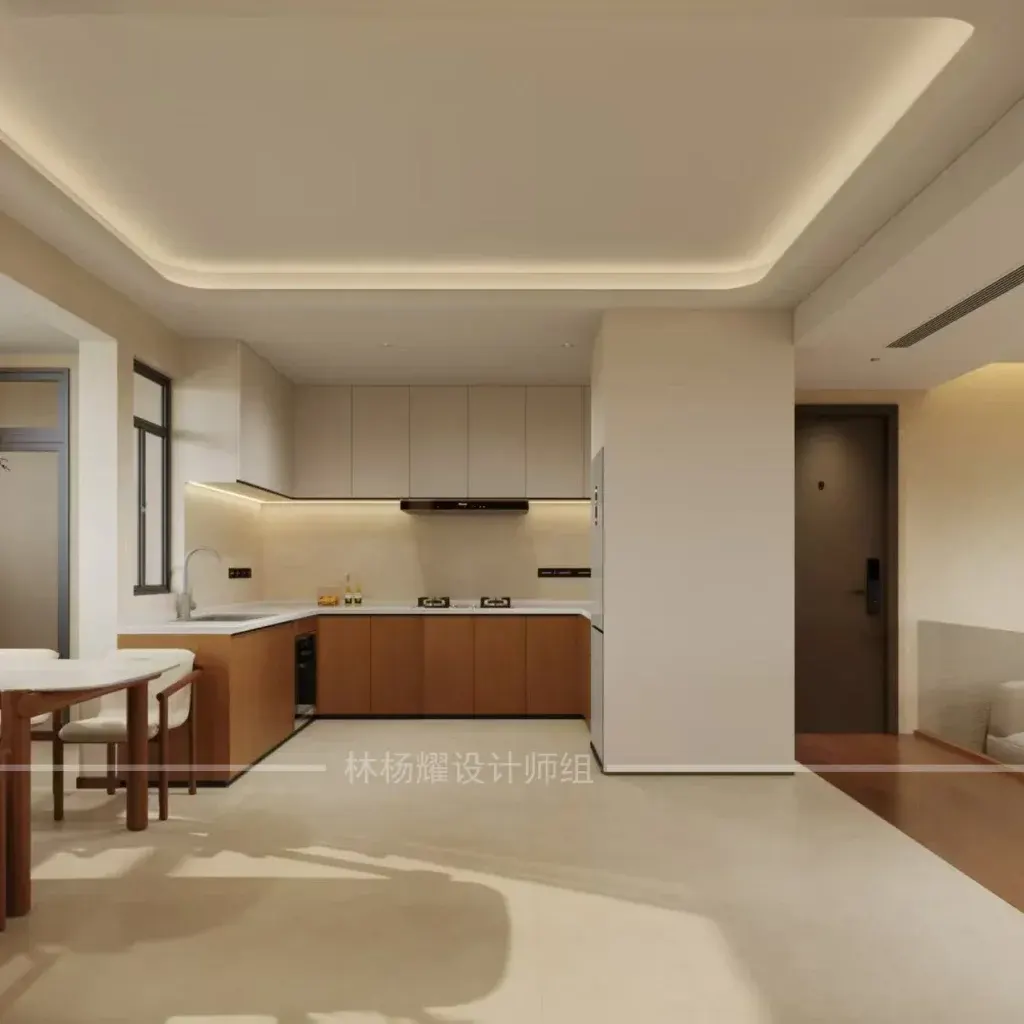
200 平方米原木风私人住宅
住宅与定制
14 张图片
空间的故事
住宅与定制
项目资料(原文英文)
Project: 200 sqm Natural Timber-Style Private Residence
Design Concept: Bring mountain light and forest calm into a 200 sqm urban home
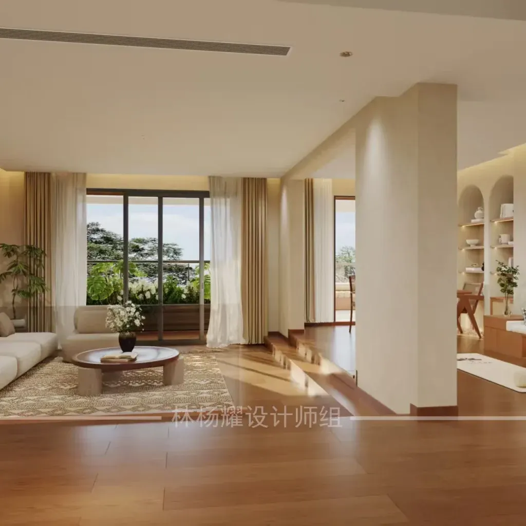
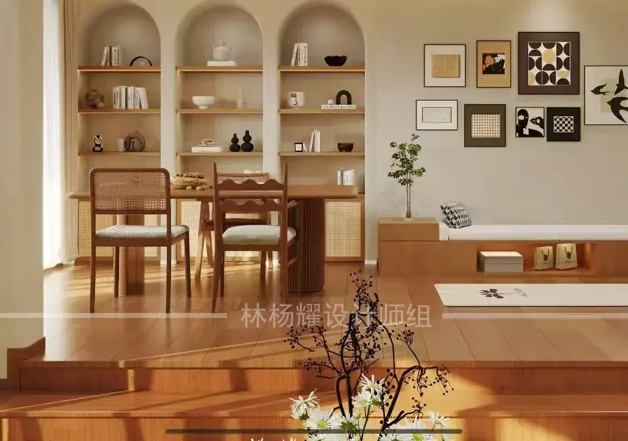
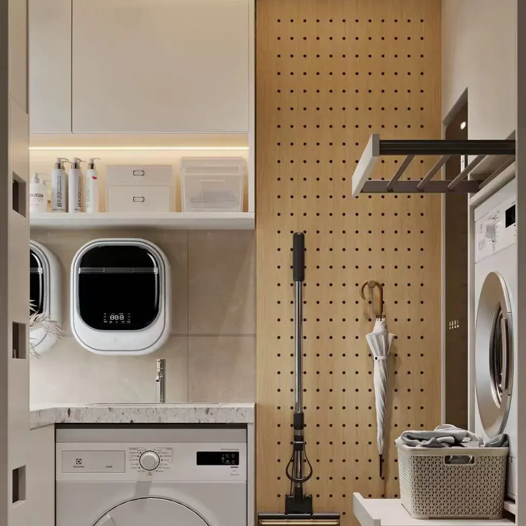
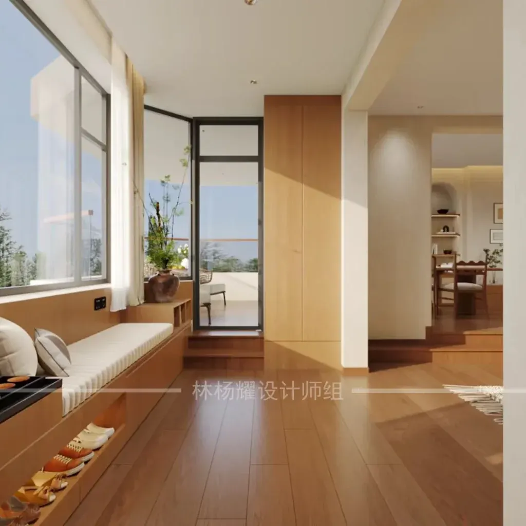
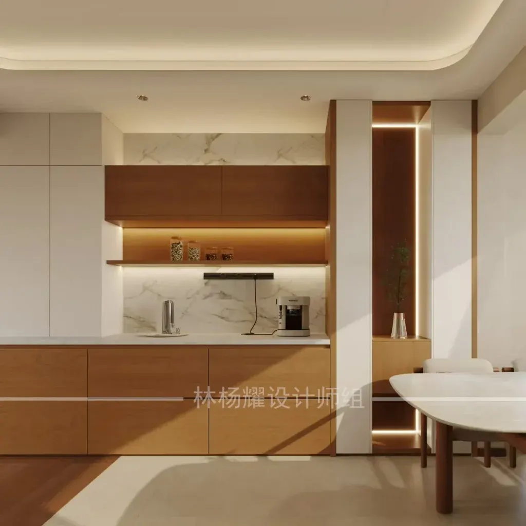
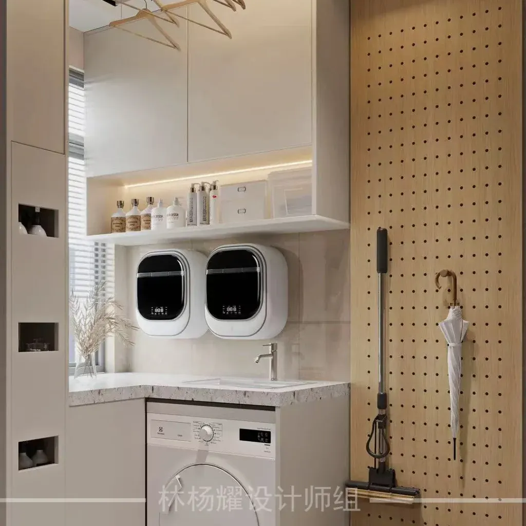
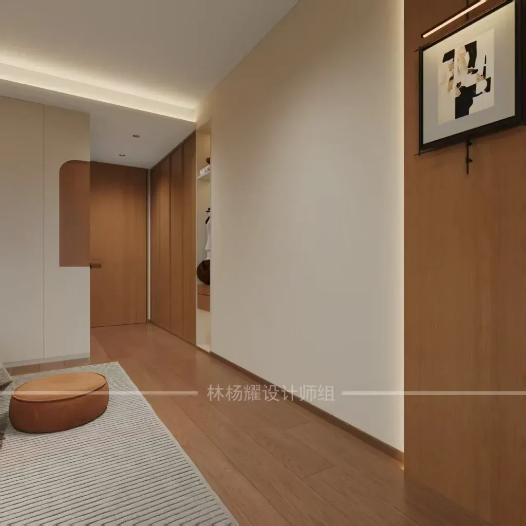
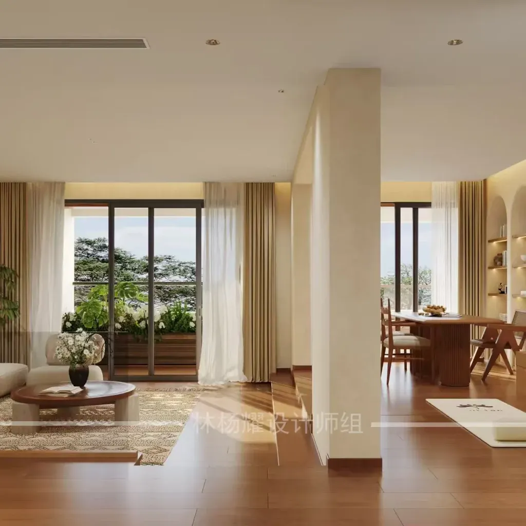
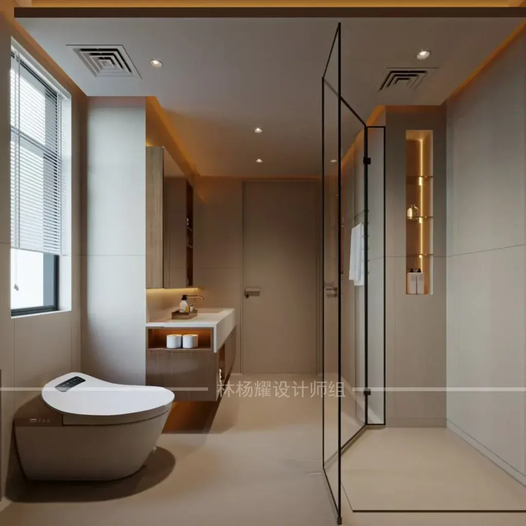
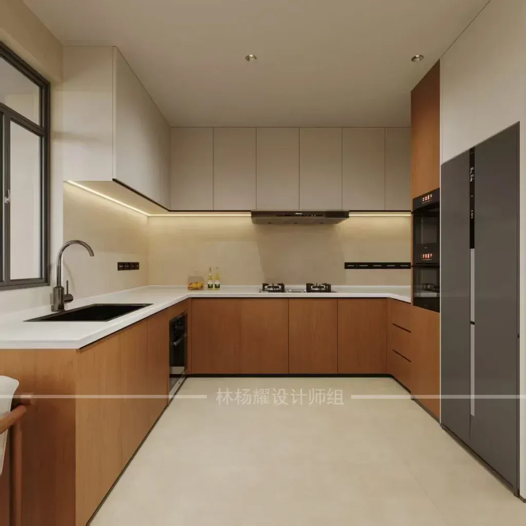
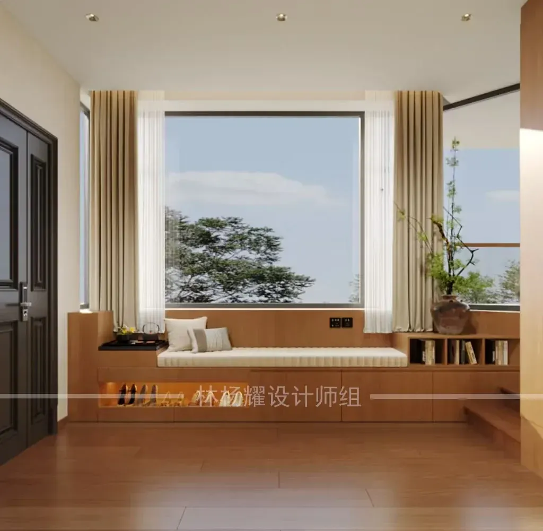
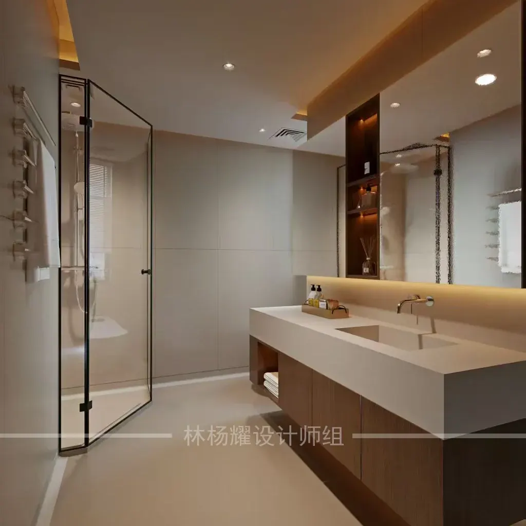
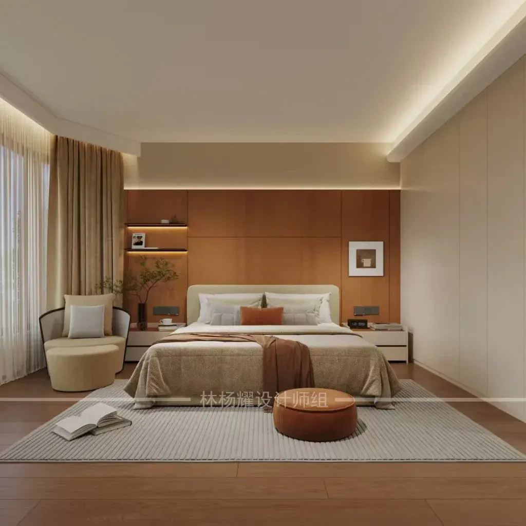
This 200 sqm large-scale apartment dispenses with elaborate decoration and uses natural timber, microcement, and softly textured walls as its core palette to create a restorative natural-timber home. The design follows the principles of “less is more” and borrowing views from nature. Rigid spatial boundaries are softened, while the living room, dining area, kitchen, bedrooms, and leisure spaces are connected through a complete circulation loop. Abundant daylight, warm wood textures, and lively greenery bring a sense of nature indoors, screening out the noise of the city and turning the home into a relaxed retreat close to nature. The entire residence avoids saturated color layering and follows a low-saturation palette of warm wood, ivory, and pale coffee tones. This balances a clean minimalist aesthetic with practical needs for the whole family, making it suitable for discerning homeowners seeking a restorative, serene, and organic atmosphere in a high-end private residence.