


OUR SERVICES
From the first plan
to the everyday.
Residential and commercial design supported by a clear project process. Each engagement is tailored to the project brief and agreed scope.
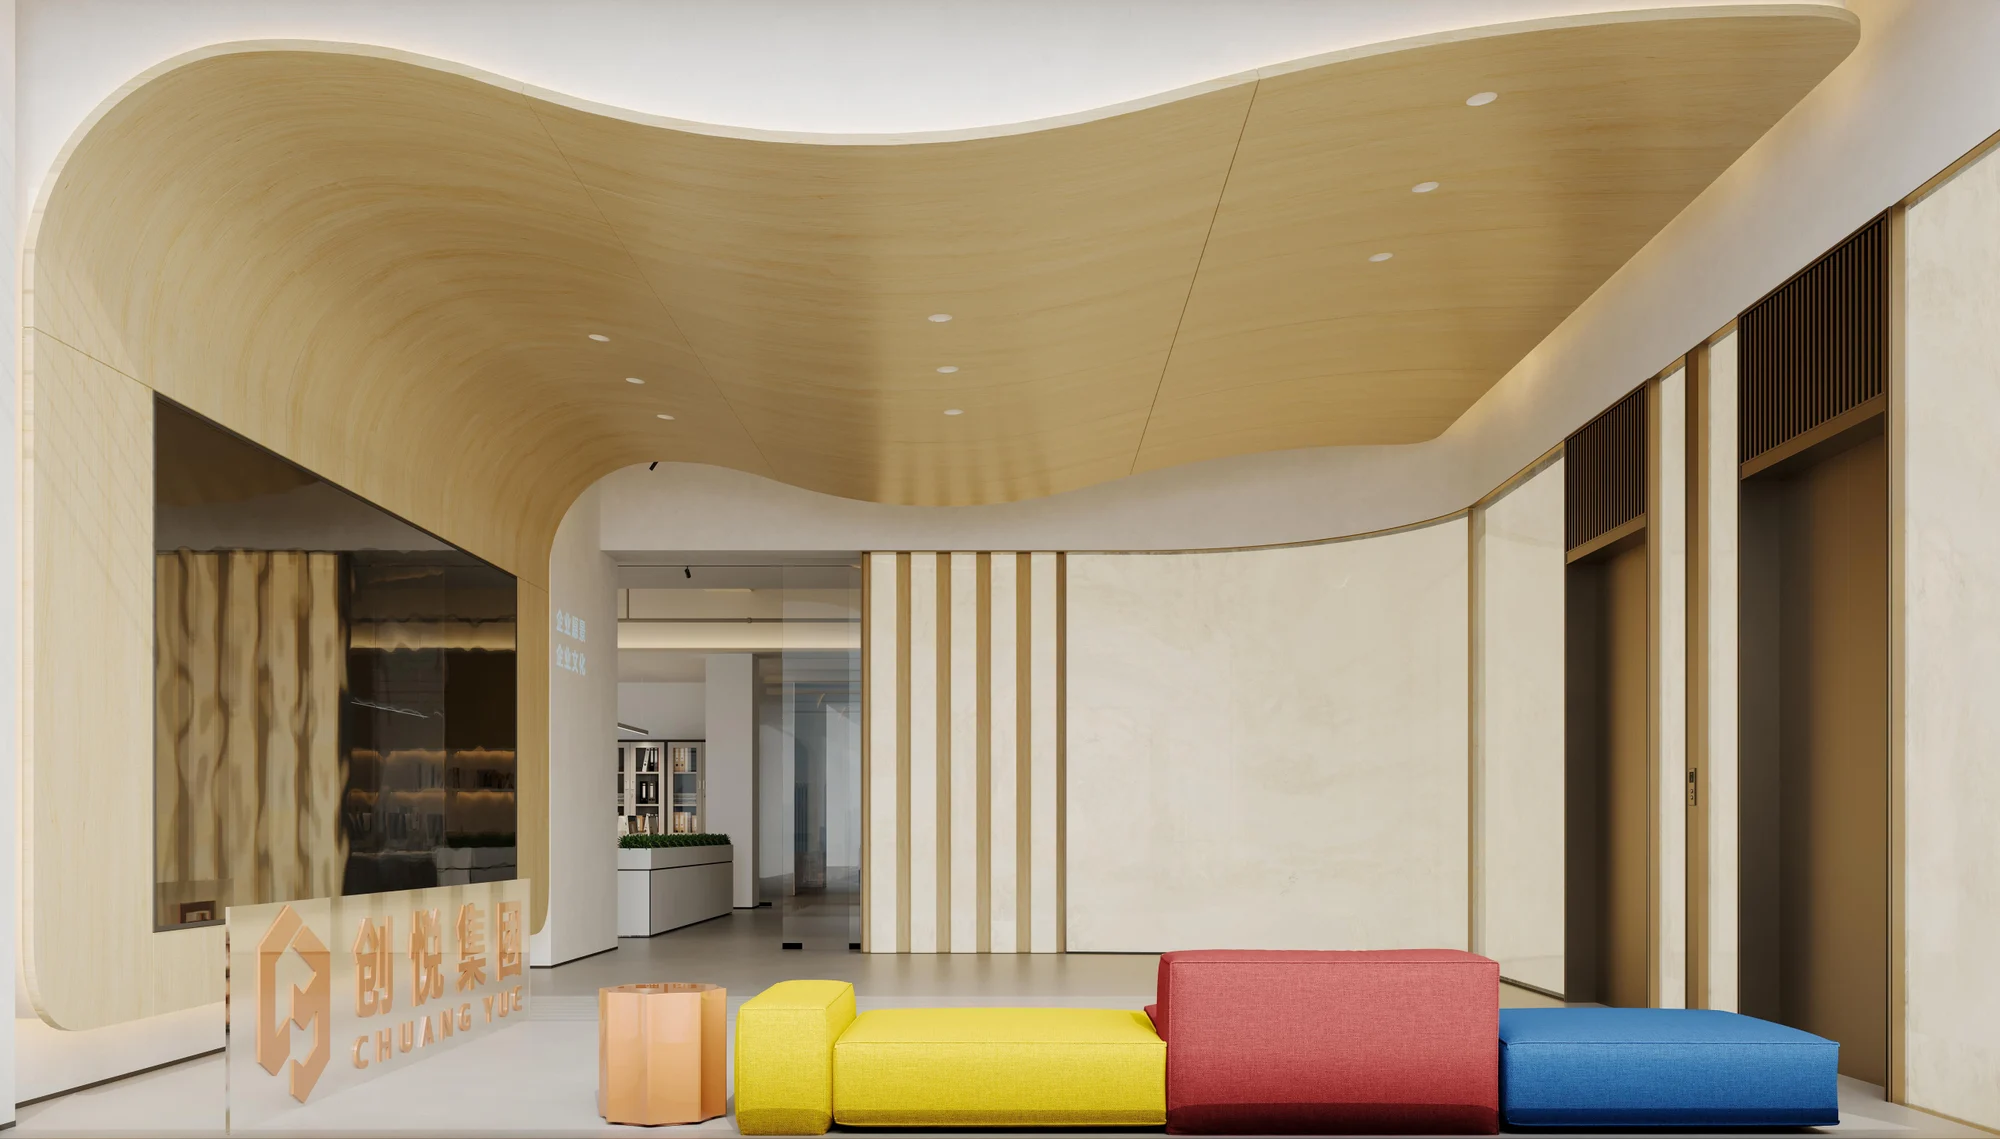
Space planning
Start with daily routines, then place partitions, furniture and storage. Compare layouts against measured dimensions and usable floor area.
Older home renovation
Put existing conditions before style. Record signs of leaks, services and previous alterations, then establish feasibility with the appropriate professionals.
Residential interior design
Plan living, dining, sleeping, working and storage around the people who use them. Materials and lighting should support the layout and everyday use.
Commercial & office design
Connect brand, working patterns and visitor experience through reception, work, meeting and support areas. Coordinate opening plans with the actual works and property requirements.
Construction management
Coordinate drawings, materials, sequencing and site communication. Agree reporting, variation approvals and inspection milestones before work begins.
Furniture & styling
Bring rooms together through scale, texture and colour. Check furniture, curtains, lighting and textiles against dimensions, care requirements and lead times.
Bespoke furniture
Connect furniture design and custom production, with dimensions, materials and use considered for hotels and residences.
Global sourcing & furnishing
Coordinate supplier resources for furniture, curtains, carpets, lighting and accessories, with a cohesive approach to materials and styling.
A clear direction
at every stage.
From the first conversation through survey, design, quotation and handover, each decision has a place in the process.
Initial consultation
Gather the property details, area, budget, timing and daily routines. Use the first conversation to establish priorities before selecting a style.
Site survey
Supplement the floor plan with measured dimensions, daylight, access, service locations and visible conditions. Identify where specialist investigation is needed.
Layout & style direction
Turn the brief into comparable layouts, supported by material samples, colour and lighting direction. Record decisions as the proposal develops.
Detailed quotation
Itemise the scope, materials, quantities and payment milestones. Keep provisional choices and additional work subject to separate approval.
Approvals & property coordination
Before programming work, establish the documentation and specialist coordination required by the scope and property. Appropriate professionals must verify statutory procedures and responsibilities.
On-site construction
Sequence work against the approved design and scope. When site conditions differ, document the issue and its implications before agreeing a response.
Handover & ongoing care
Review completed work together, record outstanding items and agree follow-up dates. Gather equipment information and care instructions; confirm support against the contract.