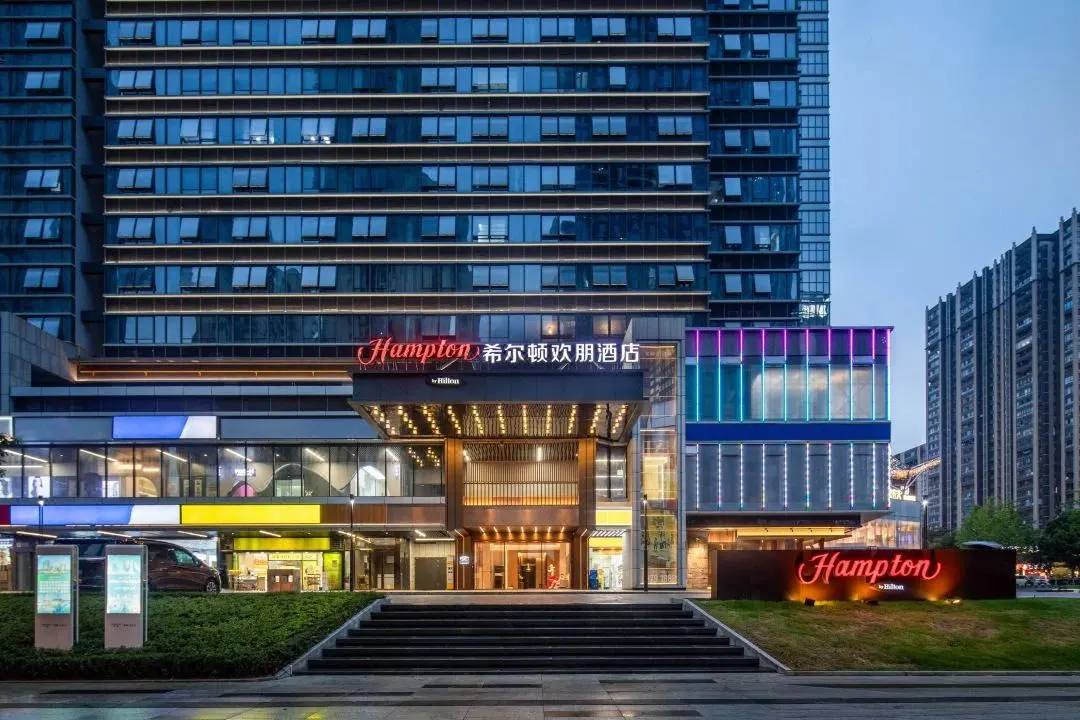


HOSPITALITY
Daxin TNC Hotel
Commercial & hospitality
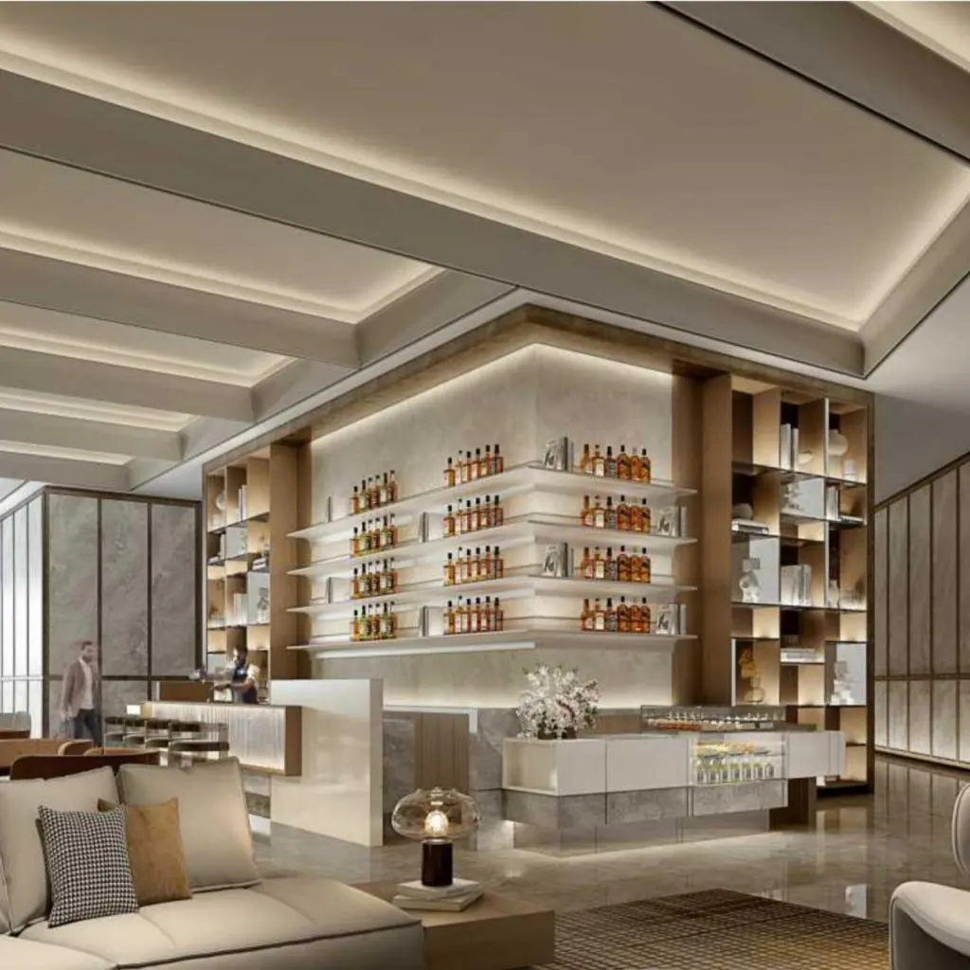
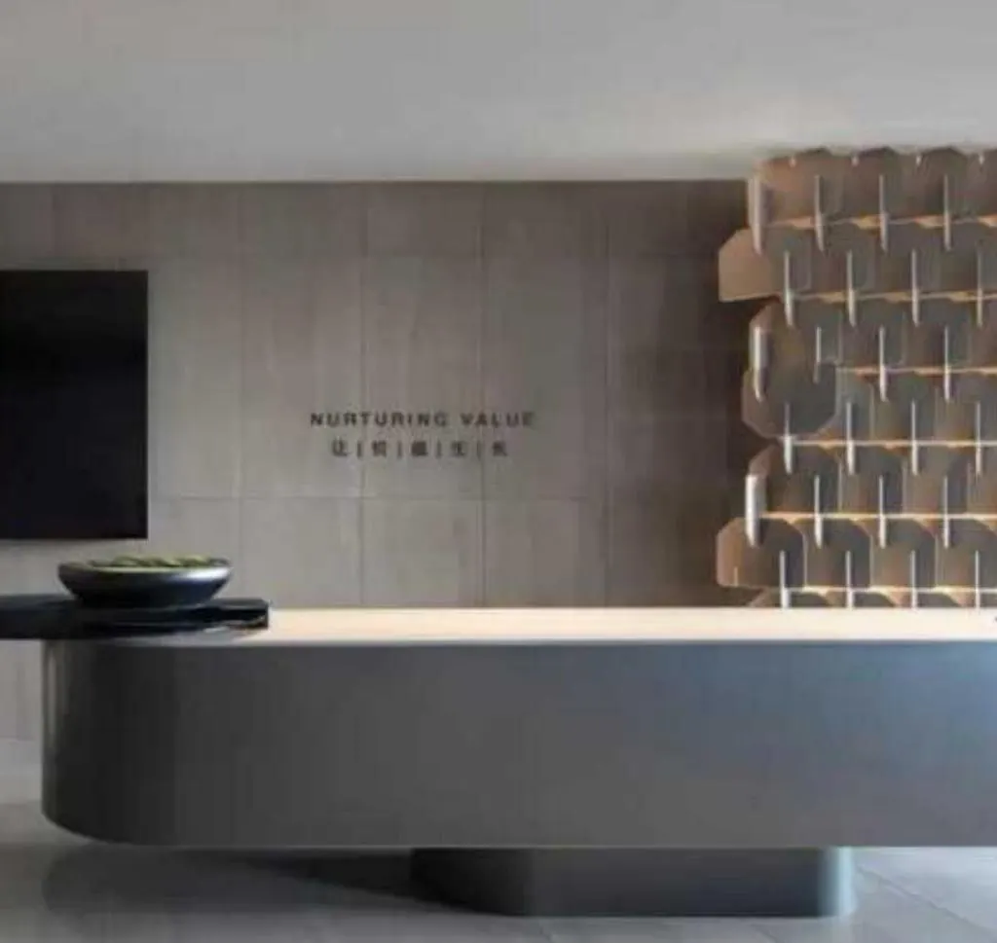
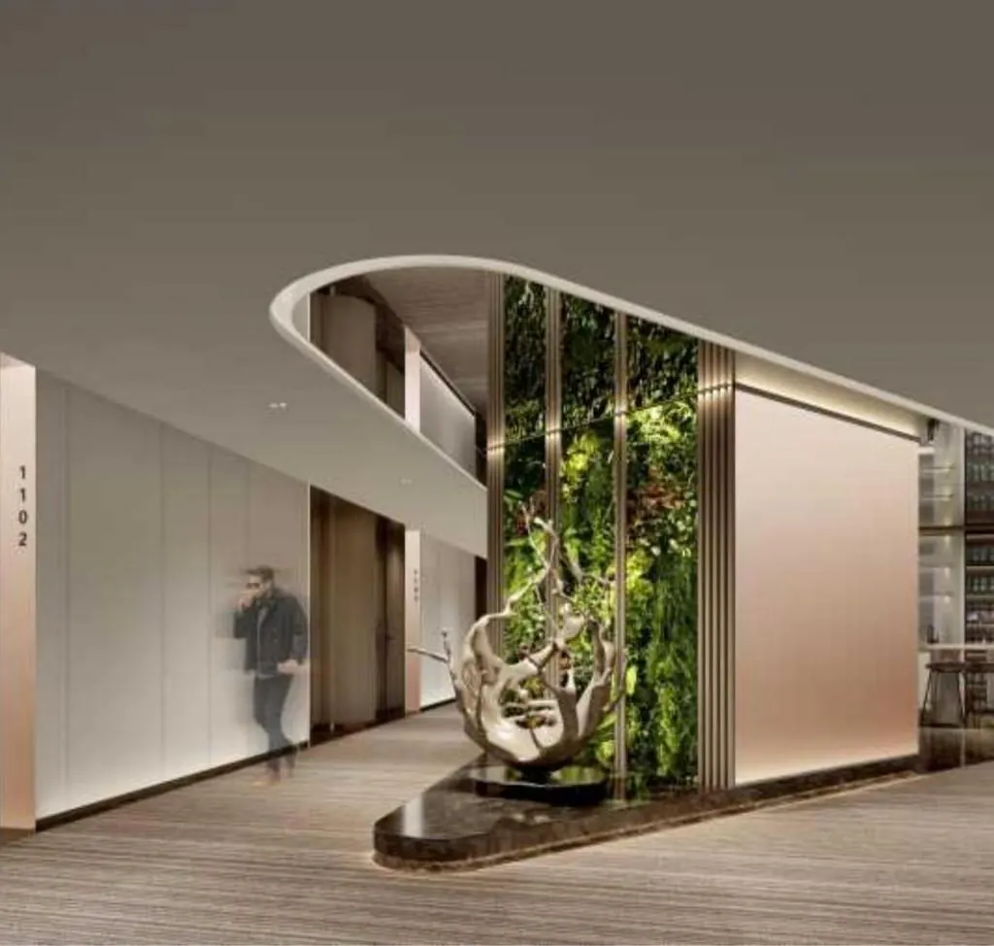
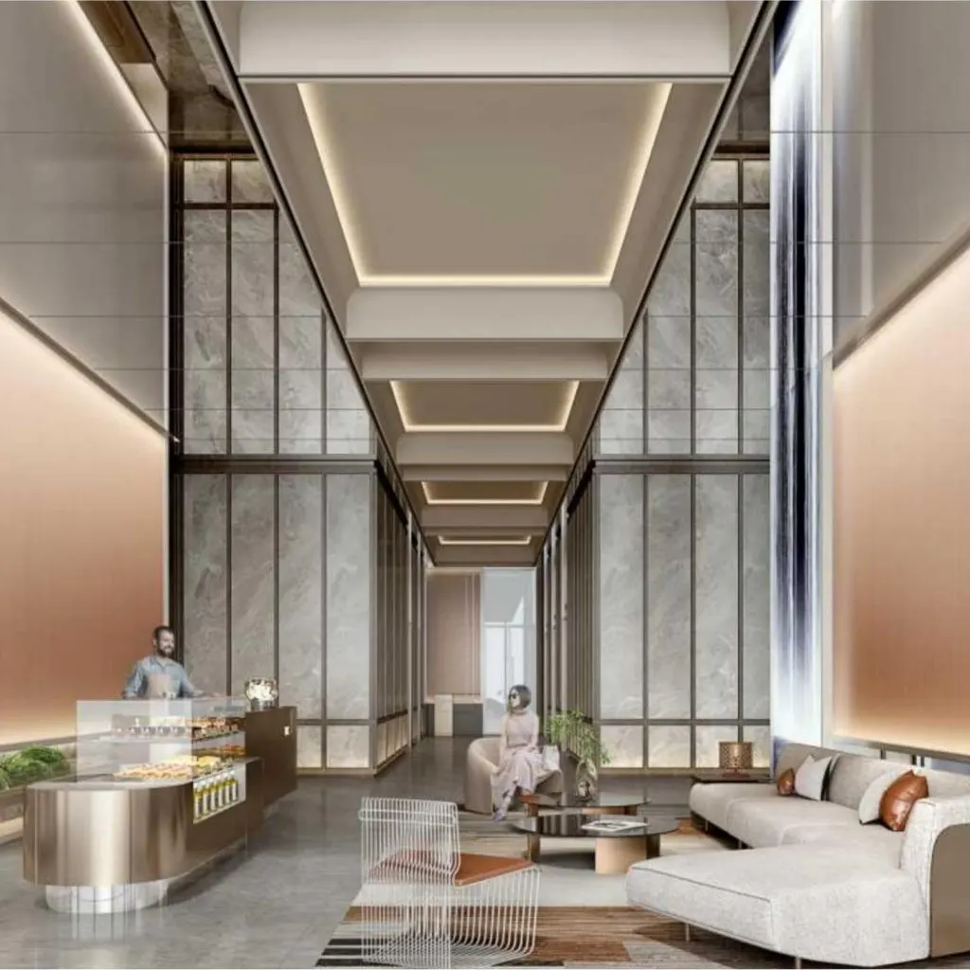

Daxin TNC Hotel
Commercial & hospitality
15,500 m²
The project
Commercial & hospitality
Project notes — original English
Project Address: Nanshan District, Shenzhen
Building Area: 15,500 square meters
The hotel features a unique floor plan: floors 7-16 house 242 hotel rooms, while floors 17-19 comprise 75 long-term rental apartments, catering to the diverse needs of different types of guests. Shenzhen Zhaobangji Group is a professional and diversified listed group company that continuously promotes business innovation and development, making positive contributions to urban construction and economic development. Daxin TNC Hotel, combined with the unique commercial and vibrant background of Nanshan District, creates a brand-new experience encompassing green living, business leisure, sports and fitness, and trendy photo opportunities. In the future, this project will become a new landmark in Nanshan District, attracting numerous business people, tourists, and fashionistas to experience its charm.