

RESIDENTIAL
Villa Showroom
Homes & custom interiors
Villa Showroom
Homes & custom interiors
9 images
The project
Homes & custom interiors
Project notes — original English
Project: Villa Showroom
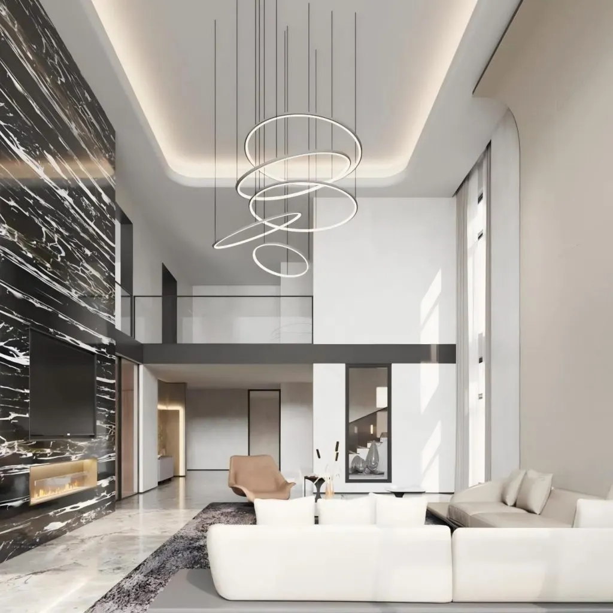
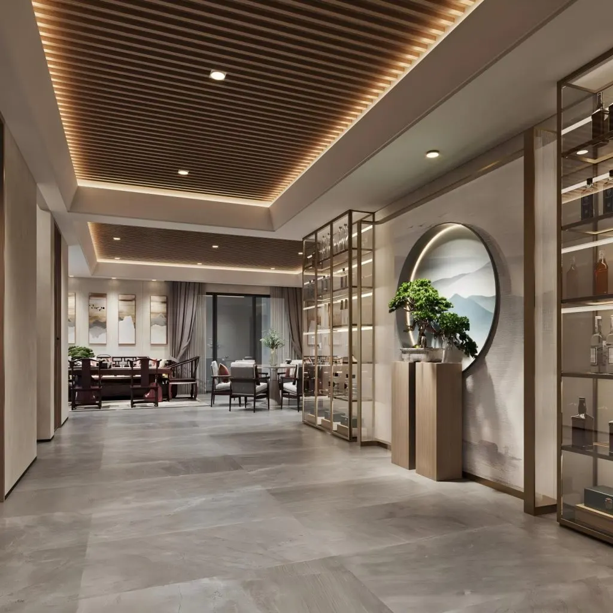
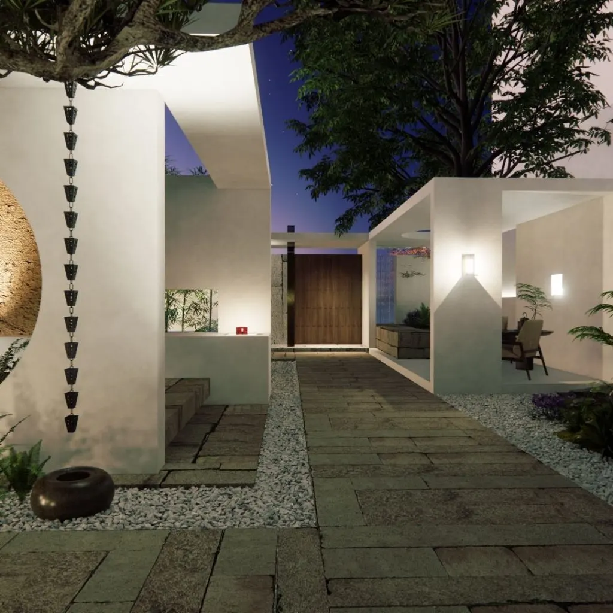
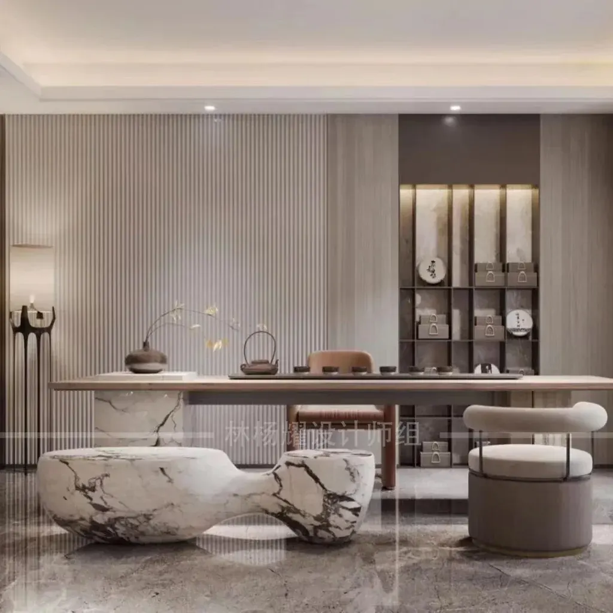
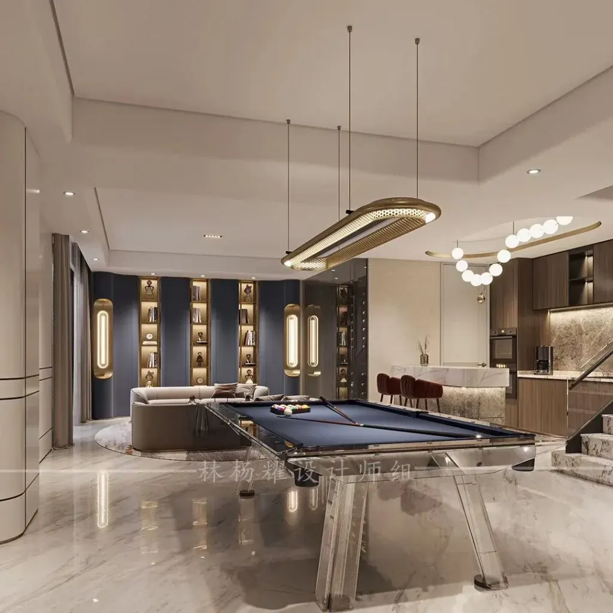
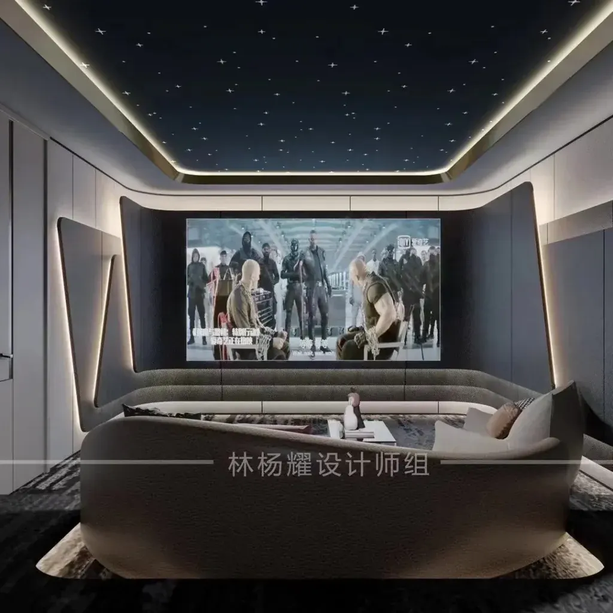
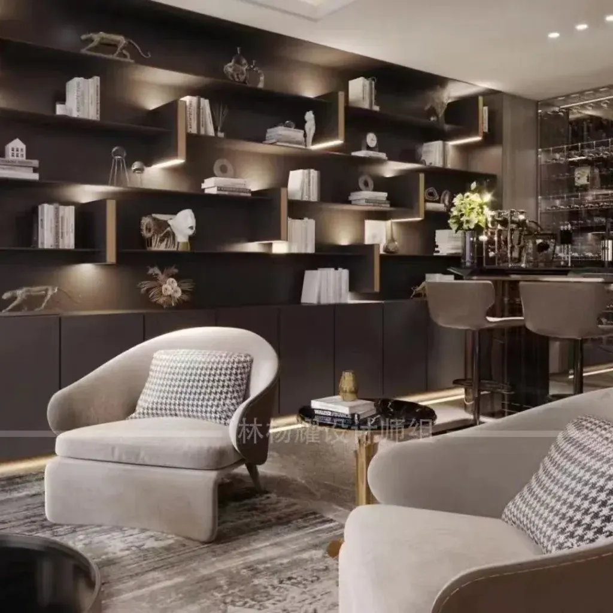
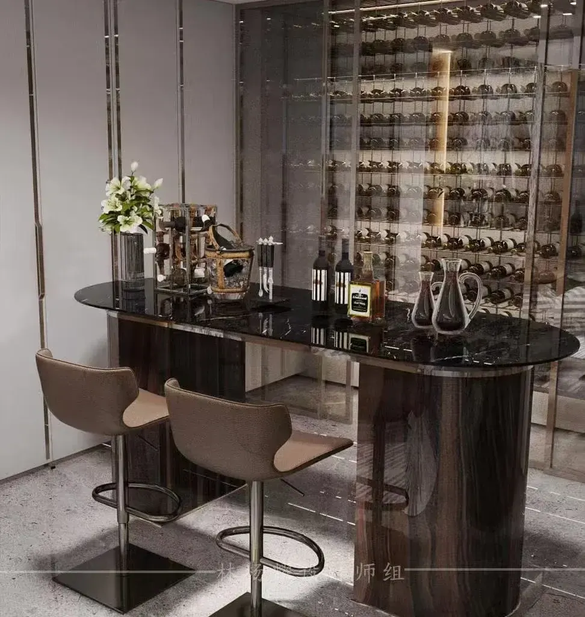
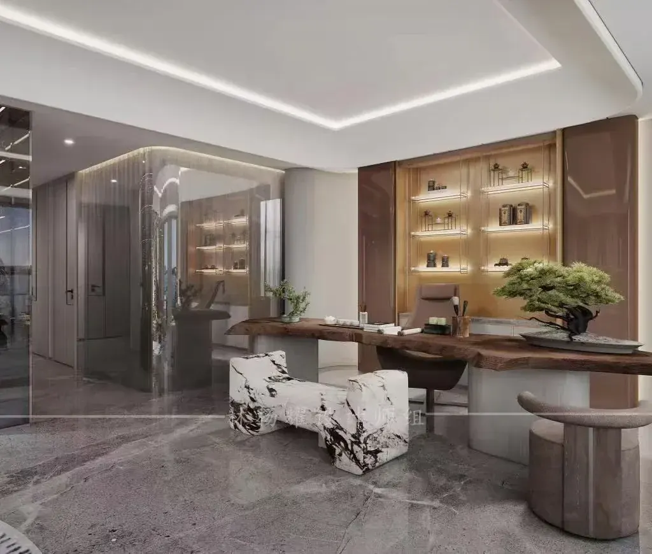
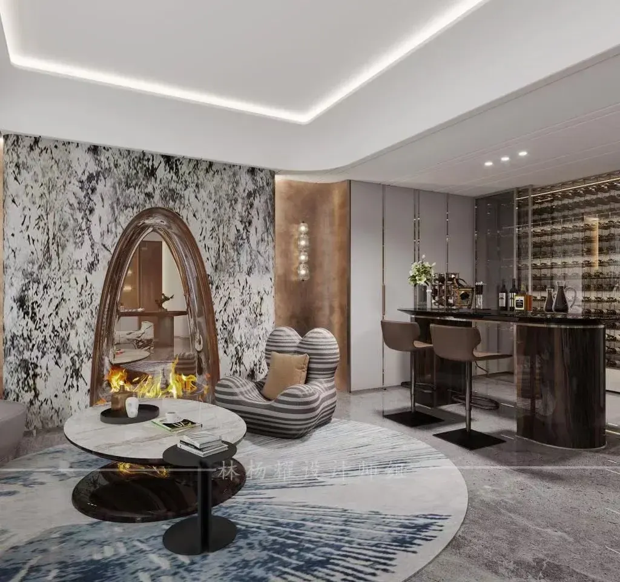
Concept: A villa with two distinct environments, a dynamic yet tranquil private underground clubhouse
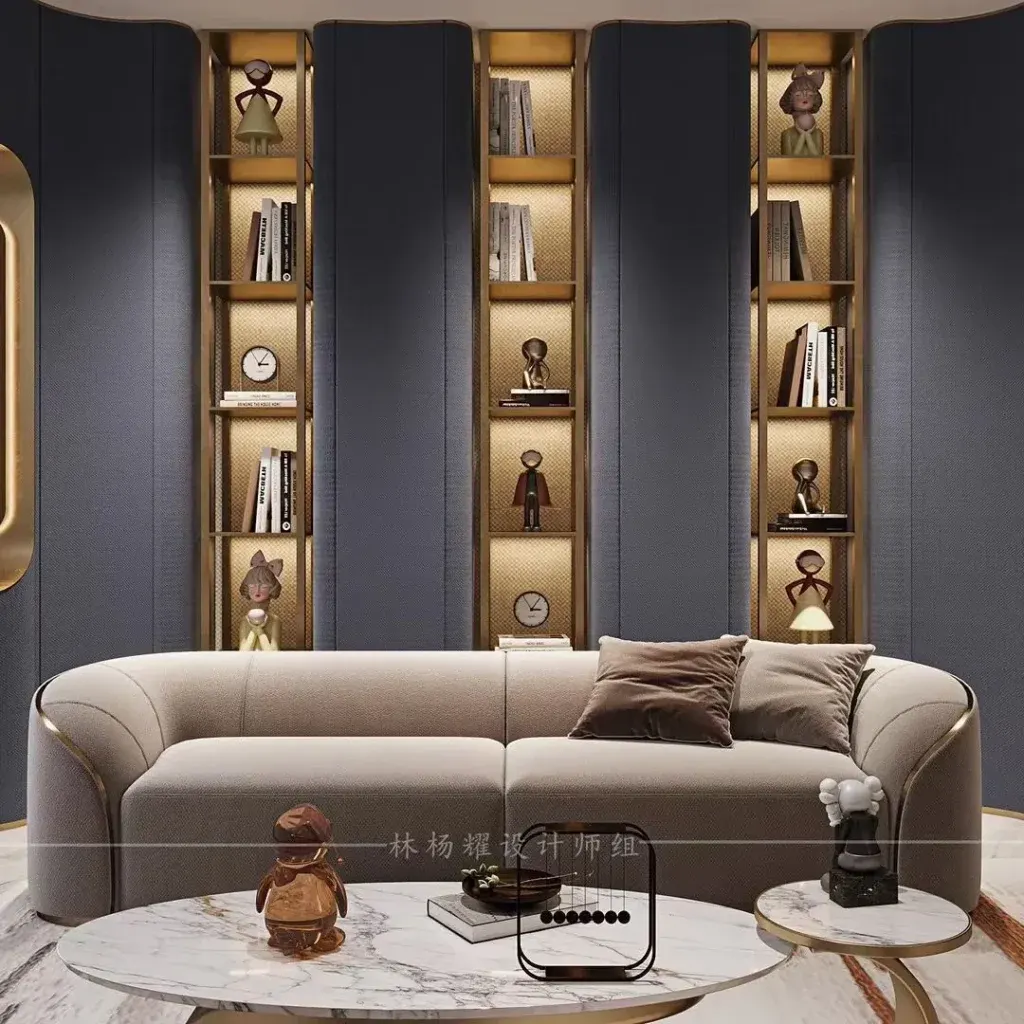
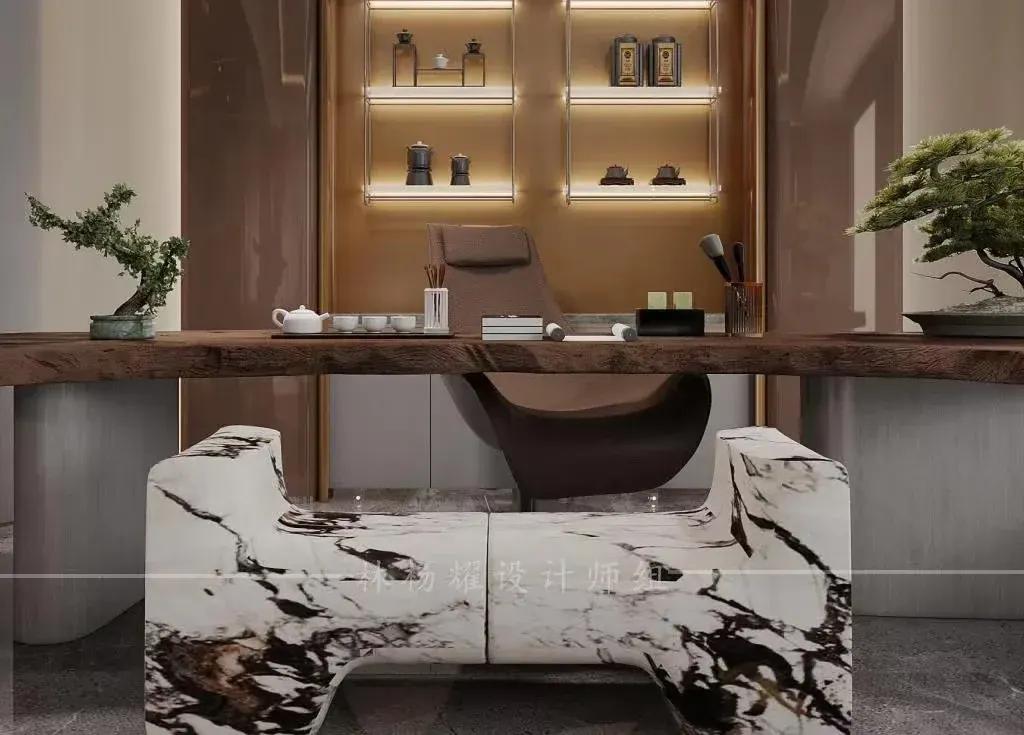
The overall design uses high-grade gray marble as a base, complemented by bronze metal, warm wood, artistic stone slabs, and transparent glass partitions. Soft, layered lighting without a main light source dispels the sense of confinement in the underground space. Curved shapes soften the coldness of hard stone, while large open display cabinets showcase collections, balancing luxurious textures with the Eastern aesthetic of negative space. This creates a one-stop high-end underground living environment for “entertainment, wine tasting, and quiet tea gatherings.”