

تجاري
Chuang Yue Group Office
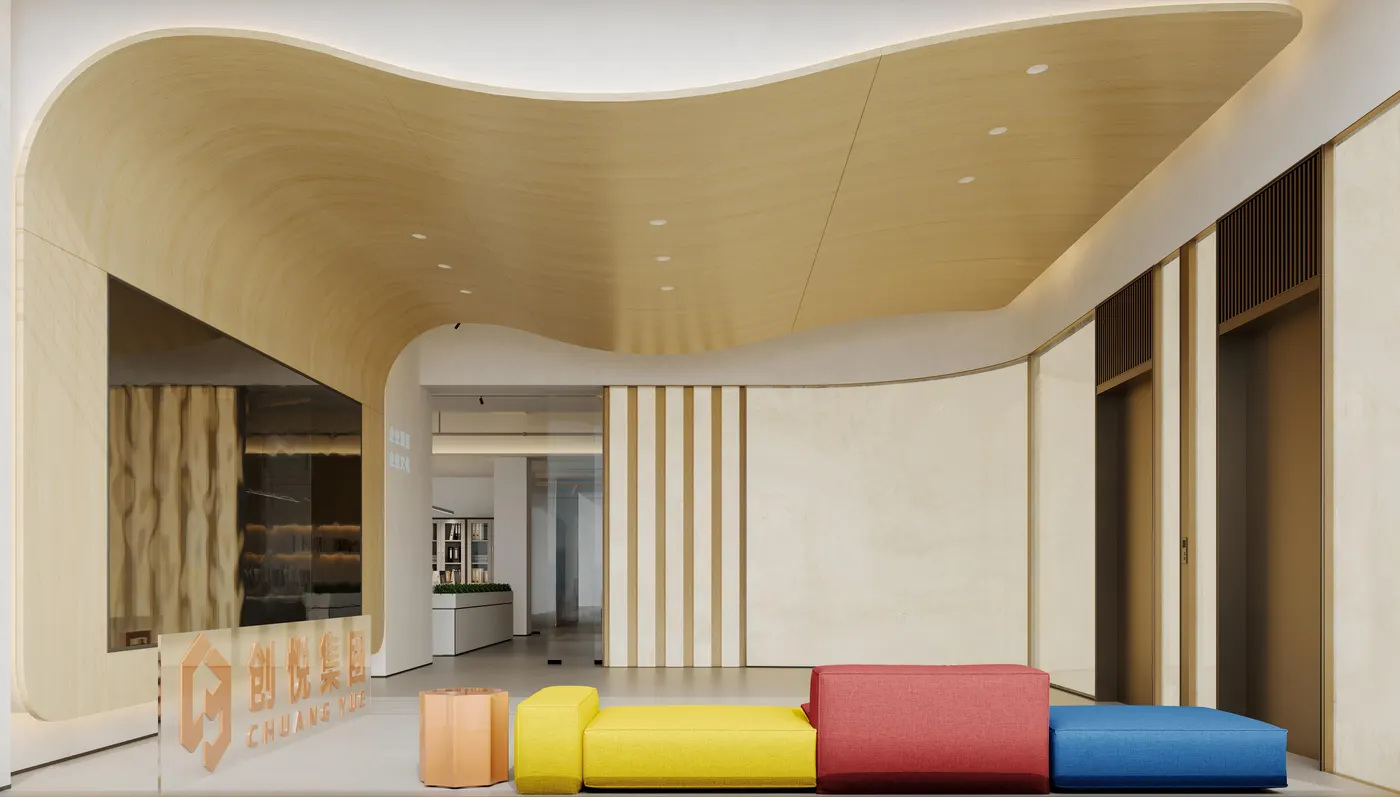
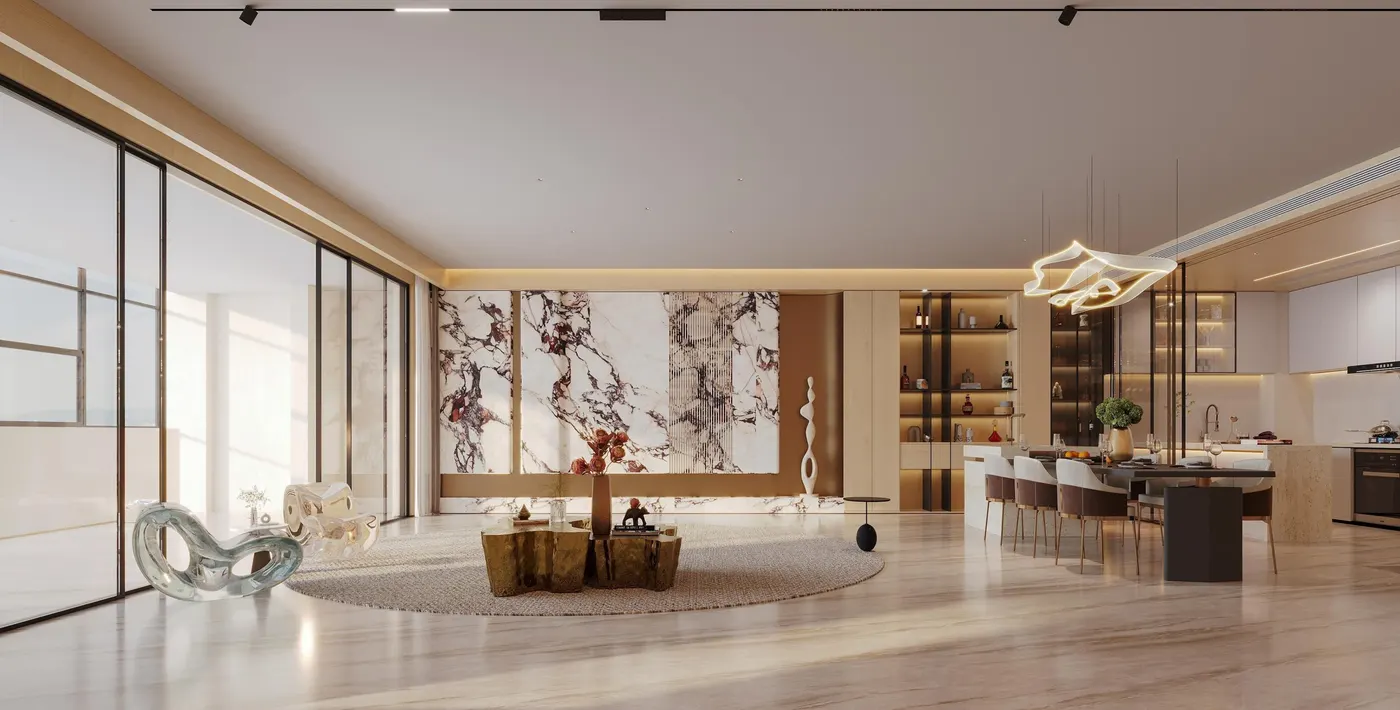
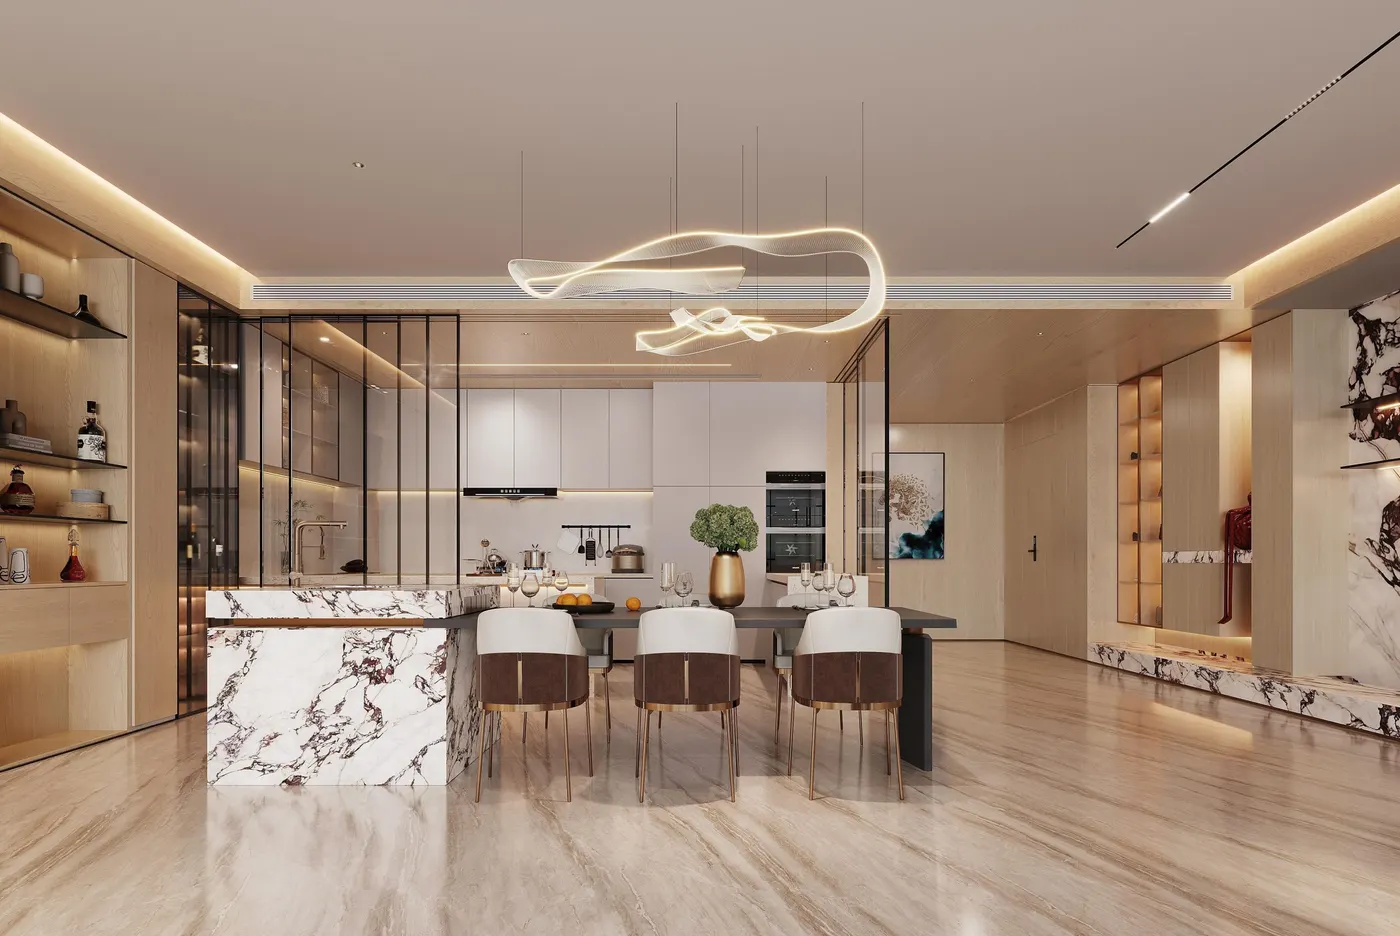
منحنيات انسيابية وملامس خشبية تشكل بهواً مؤسسياً بطابع طبيعي حديث.
Chuang Yue Group Office
مكان عمل مؤسسي
طابع طبيعي حديث
المشروع
منحنيات انسيابية وملامس خشبية تشكل بهواً مؤسسياً بطابع طبيعي حديث.
ملاحظات المشروع — النص الإنجليزي الأصلي
Project: Chuang Yue Group Office| Modern Natural Commercial Interior Design
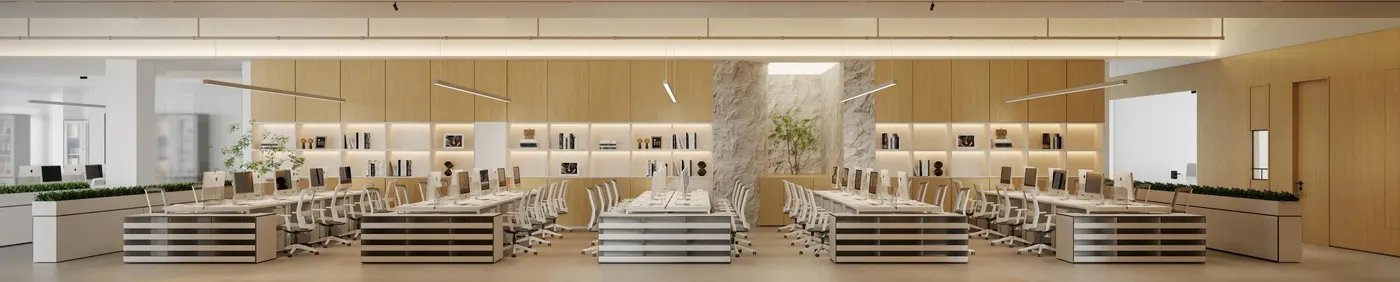
Concept: Flowing curves and timber textures define the corporate lobby. The curved ceiling reshapes spatial boundaries, matched with vibrant furnishings to deliver a dynamic first impression.The open workspace combines wood panels, natural stone and greenery to create a bright, relaxed collaborative environment.Adhering to minimalist natural aesthetics, this design balances professional temperament and human warmth. It unifies brand identity, work efficiency and spatial beauty, forming a distinctive, comfortable modern corporate headquarters.