

COMMERCIAL
創悅集團辦公室
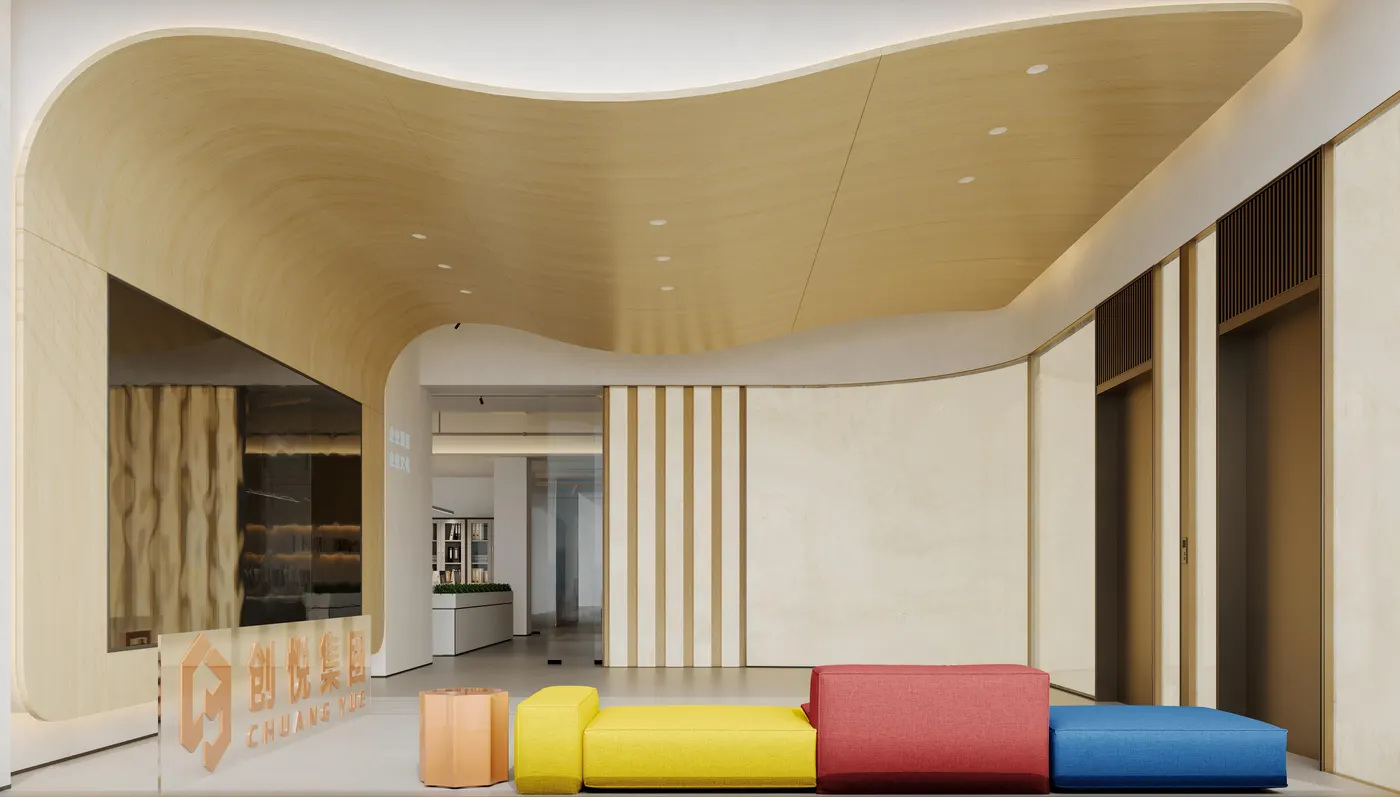
流動曲線與木質肌理,為企業大堂帶來自然、有序的空間表達。
項目
創悅集團辦公室
地點/類別
企業辦公
項目資料
現代自然風格
空間的故事
流動曲線與木質肌理,為企業大堂帶來自然、有序的空間表達。
項目資料(原文英文)
Project: Chuang Yue Group Office| Modern Natural Commercial Interior Design
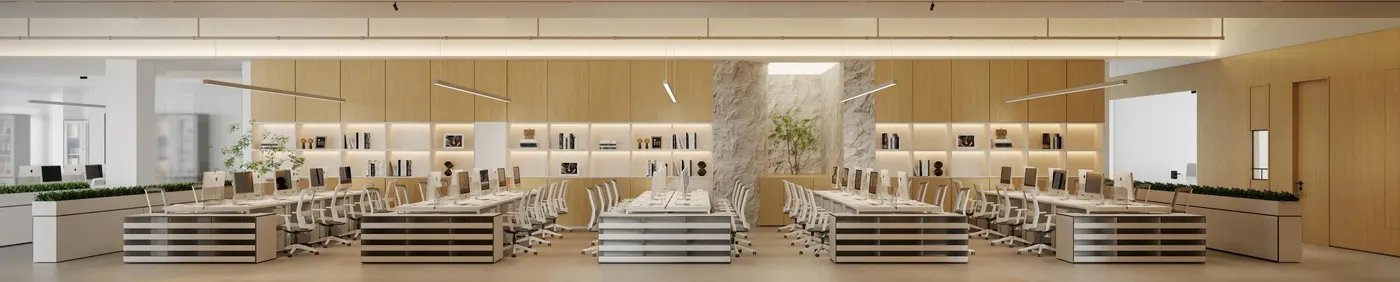
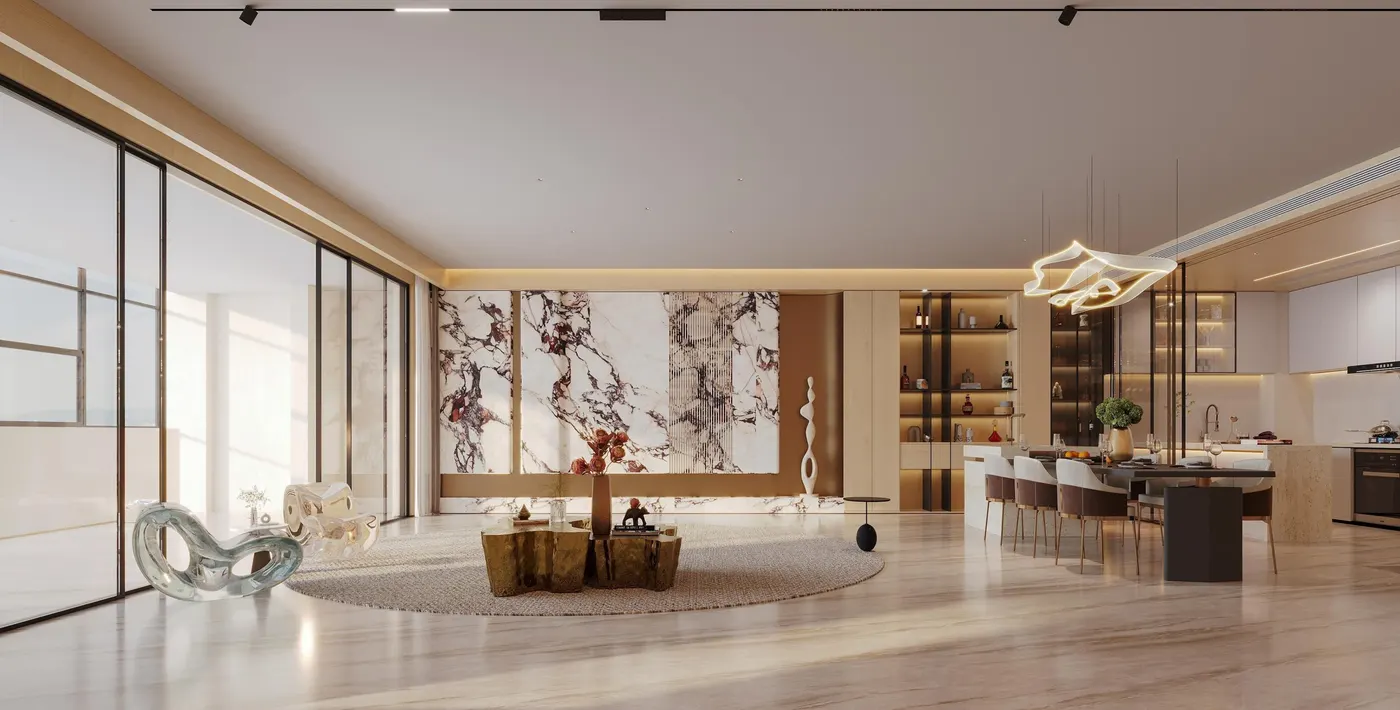
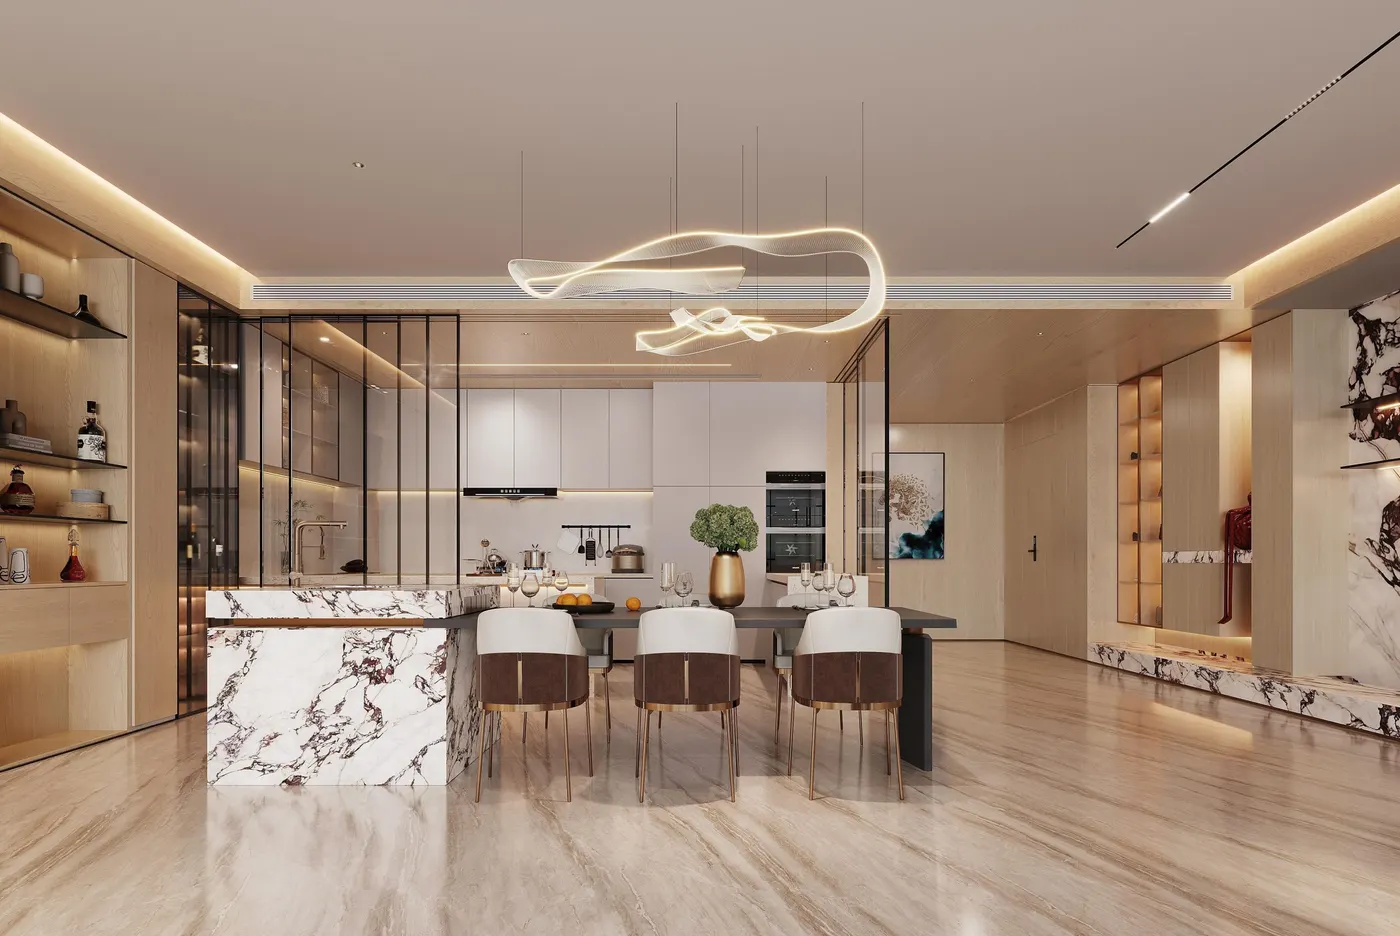
Concept: Flowing curves and timber textures define the corporate lobby. The curved ceiling reshapes spatial boundaries, matched with vibrant furnishings to deliver a dynamic first impression.The open workspace combines wood panels, natural stone and greenery to create a bright, relaxed collaborative environment.Adhering to minimalist natural aesthetics, this design balances professional temperament and human warmth. It unifies brand identity, work efficiency and spatial beauty, forming a distinctive, comfortable modern corporate headquarters.