

COMERCIAL
Chuang Yue Group Office
Curvas fluidas e texturas de madeira criam um átrio empresarial moderno e natural.
Chuang Yue Group Office
Espaço de trabalho empresarial
Estilo natural contemporâneo
O projeto
Curvas fluidas e texturas de madeira criam um átrio empresarial moderno e natural.
Notas do projeto — original em inglês
Project: Chuang Yue Group Office| Modern Natural Commercial Interior Design
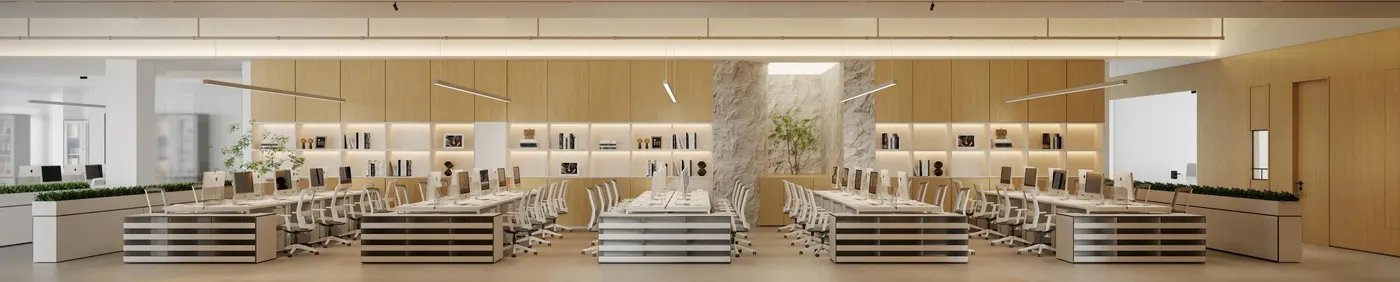
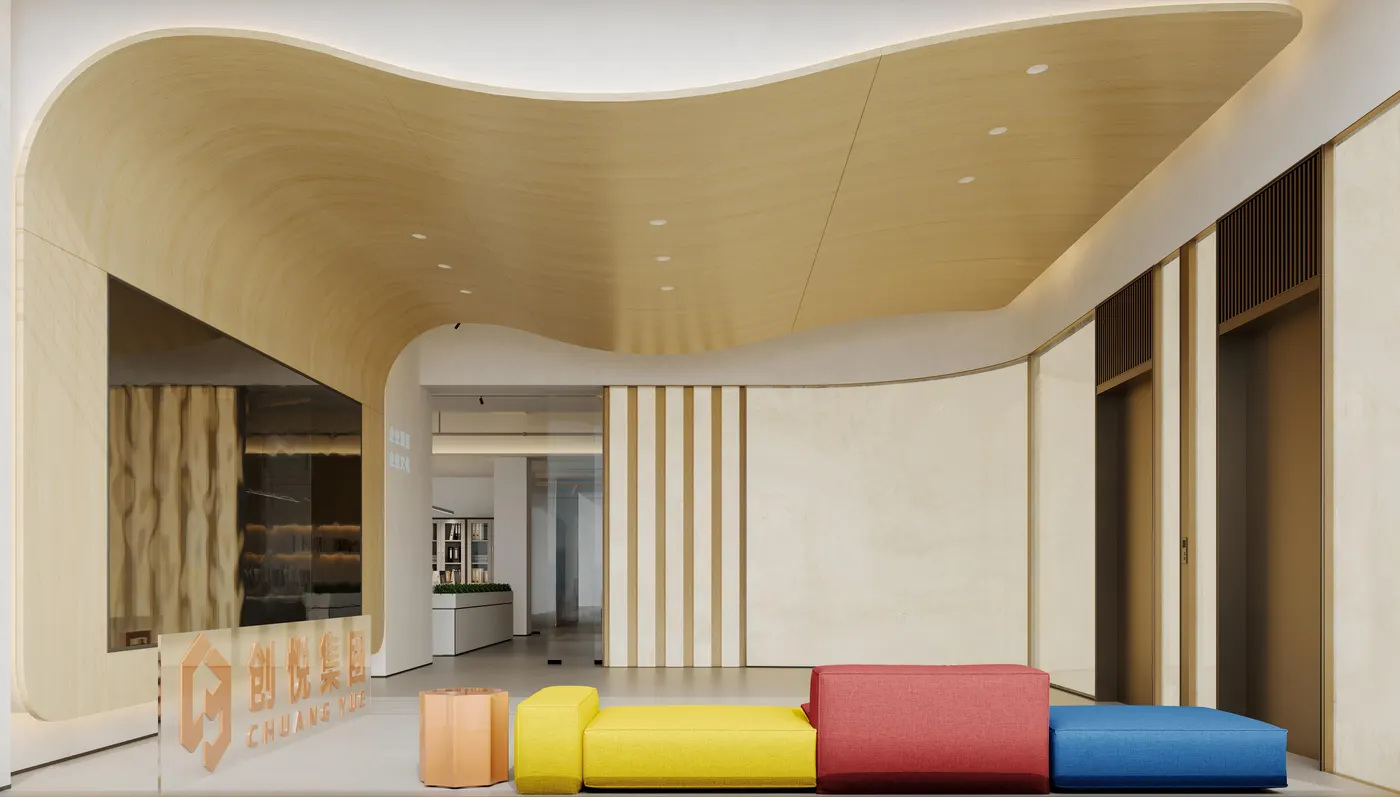
Concept: Flowing curves and timber textures define the corporate lobby. The curved ceiling reshapes spatial boundaries, matched with vibrant furnishings to deliver a dynamic first impression.The open workspace combines wood panels, natural stone and greenery to create a bright, relaxed collaborative environment.Adhering to minimalist natural aesthetics, this design balances professional temperament and human warmth. It unifies brand identity, work efficiency and spatial beauty, forming a distinctive, comfortable modern corporate headquarters.