

COMMERCIAL
Chuang Yue Group Office
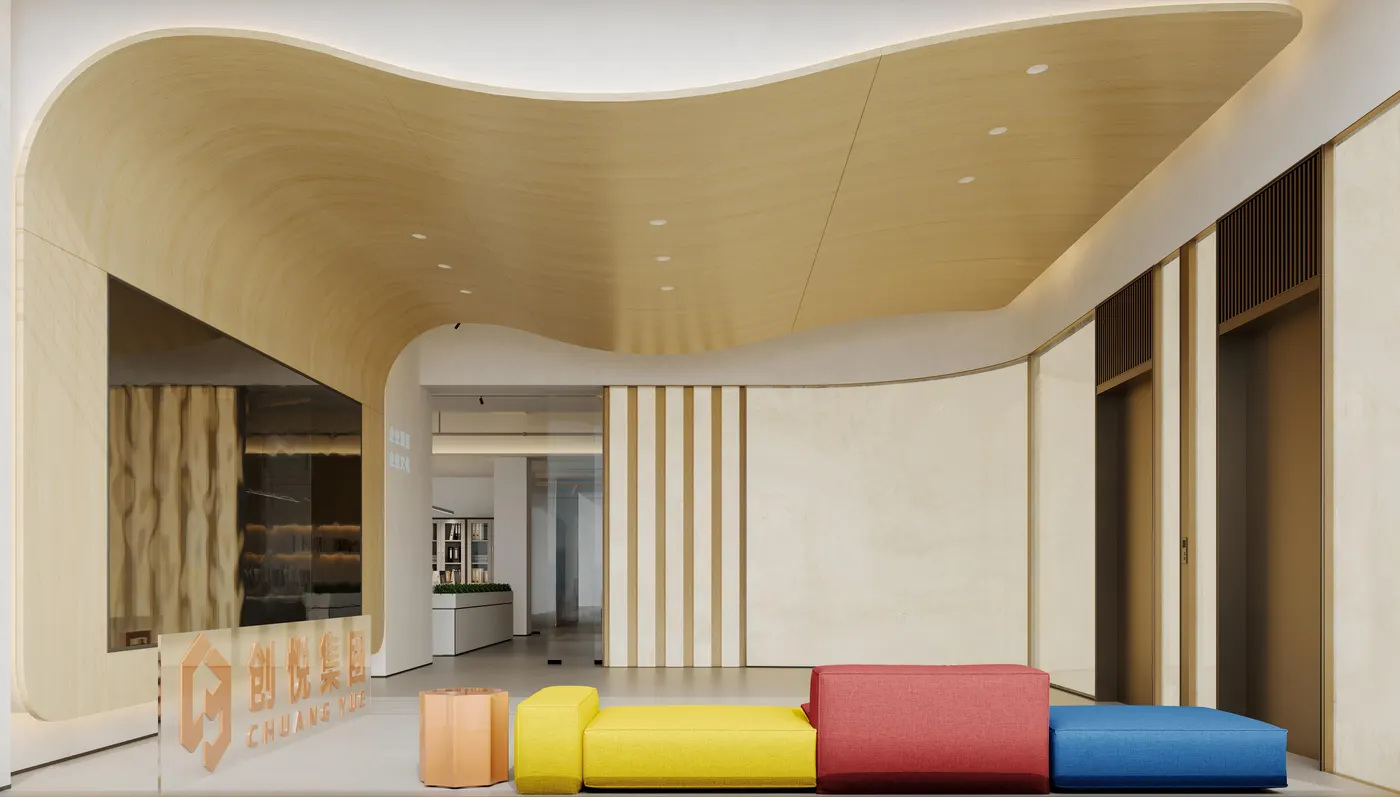
Des courbes fluides et des textures en bois façonnent un lobby d'entreprise avec un caractère moderne et naturel.
Chuang Yue Group Office
Espaces de travail
Style naturel moderne
Le projet
Des courbes fluides et des textures en bois façonnent un lobby d'entreprise avec un caractère moderne et naturel.
Notes de projet — anglais original
Project: Chuang Yue Group Office| Modern Natural Commercial Interior Design
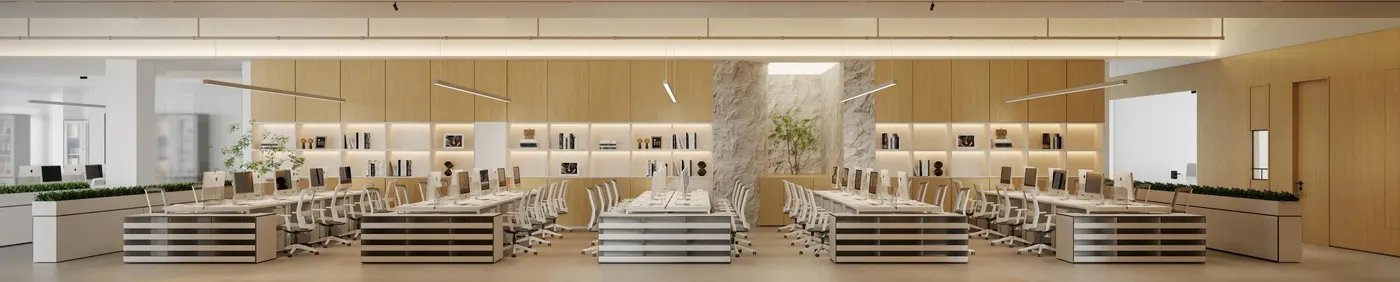
Concept: Flowing curves and timber textures define the corporate lobby. The curved ceiling reshapes spatial boundaries, matched with vibrant furnishings to deliver a dynamic first impression.The open workspace combines wood panels, natural stone and greenery to create a bright, relaxed collaborative environment.Adhering to minimalist natural aesthetics, this design balances professional temperament and human warmth. It unifies brand identity, work efficiency and spatial beauty, forming a distinctive, comfortable modern corporate headquarters.